Relic point Vietnam
Việt Nam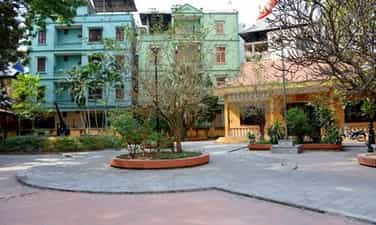
Lang Fortress historical site
Located on Fort Dai Lang Street, Lang Thuong Ward, Hanoi City, Lang Fort Historical Site is the place where the first artillery shots opened the nationwide resistance war against the French colonialists on the evening of December 19, 1946. This is also the place where the first victory of the Vietnam People's Army Artillery was achieved, becoming a "red address" of special significance in the history of the struggle to protect the nation's independence. The fortress was built by the French colonialists in 1941 on the fields of Lang Trung village for the purpose of defending Hanoi. Initially, the project was equipped with four 75 mm anti-aircraft guns and a solid command post system. After the Japanese fascist's coup in France in 1945 and the victory of the August Revolution, Vietnamese military forces collected, repaired and restored cannons to serve the task of protecting the revolutionary government. On June 29, 1946, the first artillery unit of the Vietnam Army was established. Lang Fortress became one of the important artillery battlefields protecting the Capital, where artillery soldiers urgently prepared for combat missions day and night amid the increasingly tense situation in Hanoi. On the evening of December 19, 1946, after the signal to start the National Resistance War was broadcast, from Lang Fort, the first artillery rounds simultaneously fired at French army positions in Hanoi citadel. The sound of artillery not only opened the long resistance war against the French colonialists but also marked the birth and growth of the Vietnam Artillery. During the 60 days and nights of fighting to protect Hanoi, the soldiers at Lang Fortress fought resiliently with the capital's army and people, contributing to holding back the enemy, creating conditions for the Party Central Committee, Government and headquarters to withdraw to a safe base, preparing for a long-term resistance war. After the war, traces of the fortress were no longer intact due to urbanization. However, the 75 mm cannon and part of the battlefield have been preserved and restored within the relic grounds. This place also has a gallery introducing images, documents and artifacts about the history of the formation of Lang Fortress, the early days of the National Resistance and the traditions of the Vietnam People's Army Artillery. In 1986, Lang Fortress was classified as a historical relic by Hanoi city, and in 1992 it was recognized by the State as a National Historical Monument. The building continued to be restored and renovated in 1994–1995 and 2006, contributing to preserving precious historical values for future generations. Today, Lang Fort Historical Relic is a meaningful destination for history lovers, especially the younger generation. Not only does it preserve memories of the early days of the National Resistance War, this place is also a symbol of the resilient will, determined fighting spirit and heroic tradition of the Vietnam People's Army Artillery. Source: Hanoi Sights and Monuments (compilation)
Hanoi
942 view
Rating : National monument
Memorial house of President Ho Chi Minh in Van Phuc
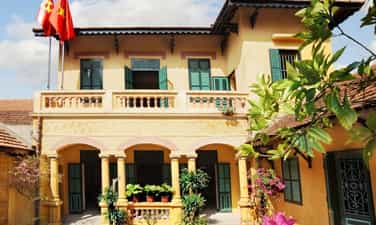
Located in Van Phuc ward, Hanoi city, President Ho Chi Minh Memorial House is where he lived and worked from December 3 to December 19, 1946, before issuing the National Call for Resistance. This is one of the special historical relics, marking the opening moment of the Vietnamese people's long resistance war against the French colonialists. The house was originally owned by Mr. Nguyen Van Duong's family, a family with a patriotic tradition in Van Phuc silk village. With a convenient location, both close to Hanoi and ensuring confidentiality and safety, this place was chosen by the Party Central Committee as the living and working location of President Ho Chi Minh during the days when the country's situation was extremely tense. During his time in Van Phuc, President Ho Chi Minh still went to Hanoi during the day to work with the Government, receive international delegations and direct work, and in the evening returned to this house to study the situation, meet with the Party Central Committee Standing Committee and prepare important decisions for the country's destiny. In mid-December 1946, in response to the escalating acts of invasion by the French colonialists, the Party Central Committee met many times in Van Phuc to decide on the policy of launching a nationwide resistance war. It was in the room on the second floor of the house that President Ho Chi Minh drafted and completed the National Call for Resistance, the historic document that opened the resistance war against the French colonialists with the immortal summons: "We would rather sacrifice everything, than definitely not lose our country, definitely not willing to be slaves." On the evening of December 19, 1946, the National Call for Resistance was broadcast on the Voice of Vietnam, starting a long-term nine-year resistance war and leading to victory with the Dien Bien Phu Victory in 1954. This event marked an important turning point in the nation's history, demonstrating the resilient will and desire for independence and freedom of the Vietnamese people. Mr. Nguyen Van Duong's family kept it absolutely secret, creating all conditions for President Ho Chi Minh to work safely during his stay. Before leaving Van Phuc, he thanked his family and encouraged the people to actively support the resistance war, expressing his strong belief in the nation's victory. Today, the Memorial House of President Ho Chi Minh in Van Phuc is still preserved almost intact. The second floor of the house holds a working room and many original artifacts associated with the days when President Ho Chi Minh lived and worked here; The first floor is a space to display documents and images about the National Resistance War event and local revolutionary traditions. During the journey to explore Hanoi, the Memorial House of President Ho Chi Minh in Van Phuc is a place to help each person better understand and appreciate the sacrifices and determination of the nation in the journey to win and maintain independence. Source: Hanoi Landscapes and Monuments (compilation).
Hanoi
414 view
Rating : National monument
Northern Palace historical site
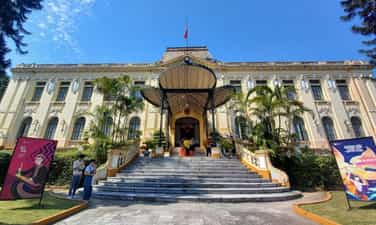
Northern Palace historical site Located at 2 Le Thach Street, Hoan Kiem Ward, Hanoi City, Bac Bo Phu is one of the special historical relics associated with the early days of the founding of the Democratic Republic of Vietnam. This is where President Ho Chi Minh and the Provisional Government worked after the August Revolution in 1945, and witnessed many important events in the process of building and protecting the young revolutionary government. The project was built by the French in 1918 in the style of ancient French architecture, initially as the Tonkin Governor's Office - the highest administrative agency of the colonial government in Tonkin. After the Japanese fascist's French coup in March 1945, the project was renamed Phu Kham Sai Tonkin. On August 19, 1945, in the boiling atmosphere of the August Revolution, tens of thousands of people from the rally at the Opera House Square marched to occupy the Kham Sai Palace. The event of seizing power here became one of the typical milestones of the General Uprising in Hanoi, contributing to bringing the August Revolution to victory and paving the way for the birth of the Democratic Republic of Vietnam. After the victory of the August Revolution, the project was renamed Bac Bo Phu. From the end of August 1945 to the day before the National Resistance, President Ho Chi Minh and the Provisional Government worked here, making many important decisions on building the state apparatus, domestic and foreign affairs, and preparing for the defense of newly won independence. In particular, on December 20, 1946, Bac Bo Phu became one of the fiercest fighting points in the early days of the resistance war against the French colonialists. The National Guard soldiers heroically fought to protect the Government's headquarters, contributing to the beginning of the nation's long resistance war. After the capital was liberated in 1954, the building was renovated and became the Government Guest House, continuing to serve the State's domestic and foreign affairs activities. In 2005, Bac Bo Phu was labeled a Revolutionary Historical Relic, recognizing its special historical and architectural values. Not only has historical value, Bac Bo Phu is also a typical French architectural work with elegant design, in harmony with the space of Hoan Kiem Lake and August Revolution Square. After more than a century, the building still retains many traces of the nation's early founding period and is a witness to important events in the nation's history. Today, Bac Bo Phu is one of the typical "red addresses" of Hanoi Capital. Preserving, embellishing and promoting the value of monuments not only contributes to preserving historical memories but also helps educate patriotic traditions and revolutionary spirit for present and future generations. For tourists who love history, Bac Bo Phu is a meaningful destination to learn about the early days of the formation of the modern Vietnamese State and the journey to protect the nation's independence. Source: Tuoi Tre Newspaper
Hanoi
886 view
Rating : Special national monument
House number 48 Hang Ngang
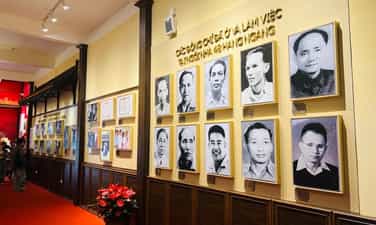
Historical site 48 Hang Ngang - Where President Ho Chi Minh wrote the Declaration of Independence Located at 48 Hang Ngang Street, Hoan Kiem Ward, Hanoi City, the historic house at 48 Hang Ngang is where President Ho Chi Minh wrote the Declaration of Independence, the historical document that gave birth to the Democratic Republic of Vietnam on September 2, 1945. This is one of the typical relics associated with his life and career, and is also a "red address" with special significance in Vietnam's revolutionary history. The house is owned by patriotic business couple Trinh Van Bo and Hoang Thi Minh Ho, who have made many contributions to the revolutionary cause. Located in the middle of Hanoi's Old Quarter, connecting to both sides of Hang Ngang and Hang Can streets, the house has a convenient location, solid architecture and ensures confidentiality and safety. Therefore, from August 25 to September 2, 1945, this place was chosen as the living and working location of President Ho Chi Minh and the Party Central Committee Standing Committee. On the second floor of the house, President Ho Chi Minh chaired many important meetings, decided on domestic and foreign policies, established the Provisional Government and prepared for the Independence Day. In particular, it was in this room that he completed the Declaration of Independence - the historical document declaring to the whole world the birth of the Democratic Republic of Vietnam. On September 2, 1945, at the historic Ba Dinh Square, President Ho Chi Minh solemnly read the Declaration of Independence in front of more than half a million compatriots, officially giving birth to the first worker-peasant state in Southeast Asia, ending thousands of years of feudalism and nearly a century of colonial domination, opening a new era of the nation - an era of independence, freedom and nation-building. Currently, the first floor of the house is a space displaying many precious documents, images and artifacts related to President Ho Chi Minh, the August Revolution and the birth of the Declaration of Independence; The second floor is still preserved almost in its original state with original artifacts, helping visitors better visualize the historic days of the fall of 1945. Today, 48 Hang Ngang Historical Site is a destination that attracts a large number of domestic and international tourists. Not only does it have great historical value, this place also contributes to educating patriotic traditions, national pride and revolutionary spirit for today and future generations. On the journey to explore Hanoi, the house at 48 Hang Ngang is a meaningful stop for everyone to better understand the moment of the birth of an independent Vietnam and the immortal marks in the nation's history. Source: Hanoi Monuments and Scenic Management Board (compiled).
Hanoi
878 view
Rating : Special national monument
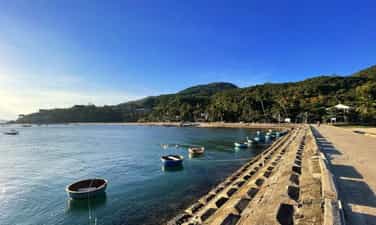
Temple of the Nest Craft Patriarch of Cu Lao Cham
Located in Bai Huong village, Tan Hiep commune, Cu Lao Cham (Da Nang city), the Nest Temple (Yen Nghe To Mieu) is a unique religious relic, associated with the history of formation and development of Thanh Chau bird's nest exploitation profession - a traditional profession with a history dating back to the 16th century. Not only is it a place to worship the ancestors who pioneered the bird's nest profession, the monument also reflects the strong bond between island residents and the natural resources and sovereignty of Vietnam's islands and islands. The temple was built on a large scale in 1848 (the first year of Tu Duc) by Mr. Ho Van Hoa and Thanh Chau village officials to worship the ancestors of the bird's nest exploitation profession and the gods protecting the profession. According to many historical documents, from Gia Long's reign, Mr. Ho Van Hoa was assigned to manage the exploitation of bird's nests on Cu Lao Cham and was honored by later generations as the Patriarch of the bird's nest profession. The monument was built on a sand mound about 150 meters from Bai Huong beach, with the front facing the sea. The architecture has a traditional style with three-entrance gates, scroll-style screens, two consecutive houses with yin-yang tiles and a system of exquisitely carved wooden rafters. The worship space holds many precious artifacts such as horizontal panels, gilded altars, tablets of ancestors and stone stele of the Tu Duc period, reflecting the historical, artistic and religious values of the coastal community. Coming to the Shrine of the Nest Craft, visitors will not only learn about the history of bird's nest exploitation - a famous traditional profession of Cu Lao Cham, but also have the opportunity to explore the cultural life of Bai Huong fishermen, listen to stories and legends about the bird's nest profession and feel the connection between people and the sea and islands over many generations. Every year, on the 10th day of the 3rd lunar month, the Nest Ceremony is solemnly held at the relic to commemorate the contributions of predecessors and pray for a favorable, peaceful and bountiful harvest season. Today, the festival is also combined with many cultural and tourist activities, contributing to promoting the Thanh Chau bird's nest exploitation profession - a national intangible cultural heritage, while raising awareness of preserving natural resources and promoting the value of the Cu Lao Cham - Hoi An World Biosphere Reserve. According to new newspaper
Da Nang
752 view
Rating : National monument
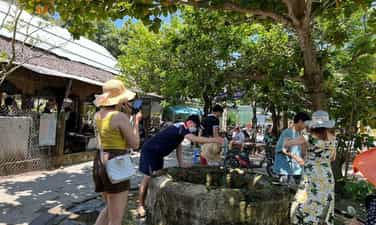
Ancient well of Xom Cam
Xom Cam ancient well - A mark of Cham culture in the heart of Cu Lao Cham Located in Cam village, Hoi An, Da Nang, Xom Cam ancient well is one of the typical ancient architectural works of Cu Lao Cham, associated with the history of formation and development of the island's residents for many centuries. This is not only a valuable source of fresh water but also a vivid testament to the cultural interference between the Cham and Vietnamese people on the Hoi An international trade port route. Archaeological results show that Cu Lao Cham was inhabited more than 3,000 years ago. By the 7th - 10th centuries, this place became the residence of the Cham people, as well as an important stop on the international maritime route, where vibrant trade activities took place with traders from China, the Middle East and many other countries. After the 17th century, the Vietnamese community came to live and continued to inherit, preserve and use the works built by the Cham people, including the ancient well system. Xom Cam Well has a bold Cham architectural style with a well mouth of about 1.18 m in diameter, 4.5 m deep, the well's bottom is built of bricks in the form of a "collar", bonded with traditional lime mortar. In particular, at the bottom of the well is a system of four ironwood bars assembled into a square shape, contributing to reinforcing the foundation and ensuring the sustainability of the project over hundreds of years. According to many ancient documents, during the prosperous period of Hoi An trading port, international merchant ships often visited Cu Lao Cham to replenish food and get fresh water from ancient wells on the island before continuing their journey. To this day, the Forbidden Hamlet Well is still full of water, clear and cool all year round, continuing to serve the daily life of local people, becoming a symbol of longevity and enduring vitality in the middle of the sea. Not only has historical and architectural value, Xom Cam Ancient Well also reflects the process of inheritance and cultural blending between communities on the island, contributing to the unique identity of the World Biosphere Reserve of Cu Lao Cham - Hoi An. With special historical, archaeological and cultural values, Xom Cam Ancient Well was ranked as a national historical relic by the Ministry of Culture, Sports and Tourism in 2006. Today, this is an attractive tourist destination, where visitors can learn about the long history of Cu Lao Cham, explore the traces of Champa civilization and feel the peaceful beauty of the island in the middle of the East Sea. According to Hoi An Ancient Town
Da Nang
1513 view
Rating : National monument
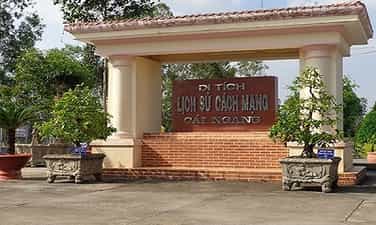
Cai Ngang revolutionary historical relic
Cai Ngang revolutionary historical relic is located in hamlet 4, Phu Loc, Tam Binh, Vinh Long province, about 25 km from Vinh Long city center. Built on the revolutionary base of the Vinh Long Provincial Party Committee in the period 1966 - 1975, this place is a "red address" rich in historical value, realistically recreating the life and fighting of the army and people of Vinh Long during the years of resistance against the US to save the country. During the war, Cai Ngang was where the headquarters of the Vinh Long Provincial Party Committee was located, from here leading the revolutionary movement in the province, contributing to the victory of the 1968 Mau Than General Offensive and Uprising and the historic Ho Chi Minh Campaign in the Spring of 1975, completely liberating the South and reunifying the country. Today's relic area vividly recreates the base system in the middle of the forest with items such as a hall, permanent house, information house, cafeteria, guard house and many fortifications, secret tunnels, underground tunnels, defensive tunnels and pier bridges typical of the Southern river region. Each project reflects the creativity and ingenuity of officers and soldiers in building secret bases, adapting to arduous fighting conditions but still ensuring command and protection of forces. Coming to Cai Ngang, visitors can also learn about many artifacts and living and labor models of revolutionary cadres, from multi-purpose tables and chairs, the simple Hoang Cam kitchen to stories about the deprived life but full of will and energy of the previous generation. Thereby, we further appreciate the sacrifice, courage and solidarity of the army and people of Vinh Long in the cause of fighting for national independence. In the relic grounds, there is also the Monument of Vietnamese Heroic Mother Nguyen Thi Ngot - a typical mother of Vinh Long province whose husband and six children heroically sacrificed their lives in two resistance wars. The project is a symbol of gratitude and appreciation for mothers who have made great contributions and sacrifices for the Fatherland. Not only has historical value, Cai Ngang Revolutionary Historical Site also impresses with its green ecological space with typical flora of the Mekong Delta. Rows of gourds, water taps, bamboo canes, vines, and natural ponds and canals create a peaceful scene, helping visitors learn about history while immersing themselves in the garden's nature. With special values in history, culture and traditional education, in 2016, Cai Ngang Revolutionary Historical Relic was ranked as a national historical relic by the Ministry of Culture, Sports and Tourism. Today, this place is a meaningful destination for tourists, students and young generations to visit, learn history, and foster patriotism and national pride. Follow Vinh Long tour
Vinh Long
676 view
Rating : National monument
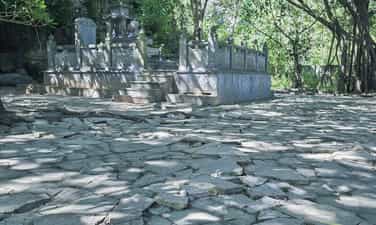
Hoa Tien cave relic
Fire Cave is a national historical site located in Hoang Mai ward, Nghe An province, marking the heroic sacrifice of 33 young volunteers from Group 4, unit C271, Team 27 in the resistance war against the US to save the country. This is a sacred "red address", reminding of the brave spirit and dedication of young people who died for the independence and freedom of the Fatherland. On April 28, 1966, while on duty to quarry, level and protect the North-South railway at Hoang Mai station area, soldiers suddenly encountered a fierce air attack by American aircraft. While taking shelter in a cave, two rockets hit the cave entrance, causing a large amount of rock to collapse, burying the soldiers inside. After many hours of rescue, 33 young volunteers heroically sacrificed their lives, most of them when they were only sixteen, seventeen, or twenty years old. From that tragic event, the cave was called by the people by the emotional name Fire Cave. During the war years, the Hoang Mai area was a strategic transportation gateway to the North with an important road, rail and waterway system serving support for the Southern battlefield. Places such as Hoang Mai station, Hoang Mai bridge, Ri bridge or Hoang Mai quarry often become targets of fierce attacks by the US air force. Despite facing bombs, deprivation and danger, the young volunteers still stubbornly held on with the spirit of "Live by the bridge, stick by the road; die with resilience and courage", determined to maintain the lifeline of traffic. The sacrifice of 33 young volunteers has become a shining symbol of revolutionary heroism and the spirit of dedication of Vietnamese youth. In 2003, they were posthumously awarded the title of Martyrs and awarded the Fatherland Certificate by the State. By 2011, the Rocket Cave and Railway Martyrs Cemetery relics were ranked as national historical relics, becoming a place to pay tribute to fallen heroes and educate patriotic traditions for today's generations. Today, Rocket Cave is a destination with profound historical and humanistic significance. Coming here, visitors will not only learn about a heroic period of the nation but also better feel the value of peace, independence and the great sacrifices of previous generations for the future of the country. According to People's Electronic Newspaper
Nghe An
1540 view
Rating : National monument
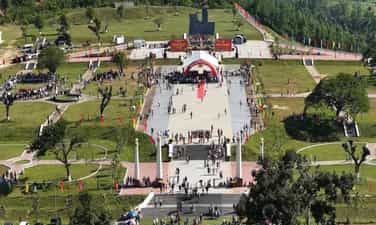
Victory Relic of Deo Nong - Duong Lieu Pass
The Victory Relic of Deo Nong - Duong Lieu is a typical red address of Gia Lai province, marking one of the resounding victories of the army and people of Zone 5 in the resistance war against the US to save the country. The battle took place on the night of February 6 and 7, 1965 (January 5, At Ty year) in the area now belonging to Binh Duong commune, Gia Lai province, becoming a brilliant milestone in the history of the revolutionary struggle of the army and people of the Central region. At that time, the US army and the Saigon government built a solid defense system at Duong Lieu and Deo Nong, with many posts, M-113 armored vehicles, artillery and support aircraft to control strategic traffic routes and prevent the revolutionary movement. Faced with that situation, under the direction of the Regional Party Committee of Region 5, the Command of Military Region 5 and the Provincial Party Committee, Regiment 2, Division 3 of the Golden Star coordinated closely with the local armed forces and people to organize a surprise attack on Duong Lieu station, then ambushed on the Deo Nong line, defeating the enemy forces that came to the rescue. The victory achieved great results when eliminating more than 700 enemies from combat, shooting down and destroying 4 aircraft, destroying 10 M-113 armored vehicles, seizing 2 M-113 vehicles and many weapons and military equipment. This is one of the typical battles demonstrating the art of coordinated combat, the ability to ambush and destroy modern mechanized forces of the liberation army. The victory of Deo Nong - Duong Lieu dealt a heavy blow to the US "Special War" strategy on the battlefield of Zone 5, contributing to creating new momentum for the revolutionary struggle movement in the Central region. At the same time, the victory affirmed the outstanding maturity of the main force and the strength of solidarity between the army and the people in the resistance war for national independence. Today, the Deo Nong - Duong Lieu Victory relic is not only a place to commemorate heroic martyrs who sacrificed for the Fatherland, but also a destination for educating revolutionary traditions, contributing to fostering patriotism, national pride and the will to protect the homeland for today and future generations. According to Gia Lai electronic newspaper
Gia Lai
578 view
Rating : National monument
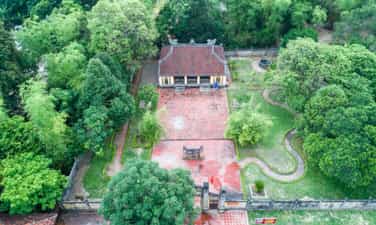
Ong Ich Duong memorial relic
The Ong Ich Duong memorial relic is associated with the life and sacrifice of Ong Ich Duong (1890–1908), a son of Phong Le village, now in Hoa Tho Tay ward, Da Nang city. He is the grandson of Mr. Ich Khiem and was born into a family with a patriotic tradition. He was soon famous for being chivalrous, good at literature and martial arts, and always on the side of the poor people. In 1908, responding to the anti-tax collection movement in Central Vietnam, Mr. Ich Duong led the people of Hoa Vang to participate in the fight against oppression. After the uprising failed, he was captured by the French colonialists and beheaded at Tuy Loan market when he was only 18 years old. Before his death, his courageous spirit and indomitable spirit became a symbol of patriotism and the will to fight for national independence. Mr. Ich Duong's sacrifice deeply moved the local people. People built a shrine right at the place where he died to commemorate the merits and spirit of this patriotic scholar. Over time, the relic area continues to be preserved and embellished with a memorial stele next to the historic banyan tree - a witness associated with the 1908 event. Today, Ong Ich Duong Memorial Monument is a red address that educates patriotic traditions and the spirit of revolutionary struggle for generations, and is also a destination to help tourists learn about the anti-tax collection movement in Central Vietnam and the history of the struggle of Da Nang people in the early twentieth century. According to: Da Nang Newspaper
Da Nang
1323 view
Rating : National monument