Relic point Vietnam
Việt Nam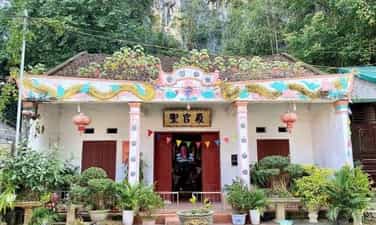
Quan Thanh Temple
The provincial-level cultural and historical relic Quan Thanh Temple is located at the foot of Phja Phu mountain, group 2, Trung Khanh town (Chongqing). The relic is associated with the Quan Thanh temple festival (also known as Co Sau street festival) held annually on the 15th day of the second lunar month. Quan Thanh Temple originally worshiped the mountain god Phja Phu with the concept of praying for the god to protect and protect the people from natural disasters. Currently, on the cliff of Phja Phu behind the temple, there is an engraved Chinese character transliterated "Quan Son protects the people" (roughly translated as mountain protects the people). According to historical records, in 1868, Ngo Con - "yellow flag" invaders from across the border invaded, looted, and killed civilians in the Cao Bang, Lang Son, Tuyen Quang regions, including the Trung Khanh area. To deal with the invaders, many healthy young men in the area gathered and chose Phja Phu temple as a place to practice their troops. Legend has it that one night, a large fireball flew across Co Sau street and fell in front of Phja Phu temple, right on the occasion when the soldiers who went to defeat the enemy "yellow flag" returned victorious. The people saw this and thought that the temple was sacred, so they contributed their efforts and money to renovate the temple to remember the merits of the heroic soldiers who fought against the enemy. At the same time, the statue of Quan Van Truong (Quan Vu, Quan Cong), a general of the Eastern Han period during the Three Kingdoms period who had great contributions in establishing the Shu Han dynasty, was worshiped. According to Vietnamese beliefs, worshiping Quan Cong is due to admiring and admiring his loyal and virtuous qualities and believing that worshiping Quan Cong will bring good luck and avoid unlucky things. From then until now, the temple has been named Quan Thanh Temple. In addition to worshiping Quan Cong, Son Than, Bach Linh, and Bodhisattva Guan Yin, during the resistance war against the French and Americans, Quan Thanh temple was also a place to evacuate local people and organize popular education classes. The monument has significance in educating patriotic traditions. Currently, there are no documents confirming the date of construction of Quan Thanh Temple. However, based on the date engraved on the stone stele in front of the harem, it shows that the temple was restored in the 6th year of Thanh Thai, Giap Ngo (ie 1894). Experiencing historical events, ups and downs, the temple was destroyed and rebuilt many times. Up to now, many items in the Quan Thanh Temple relics have been restored and renovated, creating a quite spacious appearance but still retaining the ancient and solemn features. The temple is built of bricks, tiled roof, wooden truss structure in the style of "Foreign Noi Cong", with a front hall in front and a harem in the back. Connecting the front hall and the back palace is a courtyard. The front hall has a level 4 house architecture, wooden trusses, tiled roof, brick walls, brown square tiled floor. In the middle of the front hall there is an altar, on the altar there is a stone incense bowl, engraved with some Chinese characters. Above the altar hangs a pair of yellow fabric parasols. Through the front hall, step up 4 steps to reach a yard more than 9 m long, 64 m wide, tiled with dark square tiles, which is the space separating the front hall and back palace, making the temple's view more airy but still maintain silence and solemnity. The harem is divided into 3 compartments where Quan Van Truong, Quan Am, Bach Linh and Son Than are worshiped. The middle compartment has a three-step altar, at the top in the middle is a statue of Quan Van Truong sitting on a throne. The left side worships Guan Yin, the right side is the altar worshiping Bach Linh god. The left compartment is the place to worship Son Than, separated by a brick canopy with 2 side doors made of wood. The right compartment is used as a way to burn incense, and at the same time, this is also the door leading to the back to go to Phja Phu cave. The historical and cultural relic of Quan Thanh Temple is ranked as a provincial-level relic according to Decision No. 2268/Decision of the Provincial People's Committee dated December 30, 2014 of the Provincial People's Committee. Source: Cao Bang province electronic information portal.
Cao Bang
5786 view
Rating : Provincial level relics
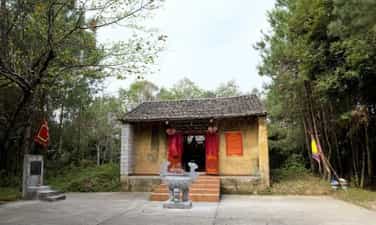
Hoang Luc Temple
The temple worshiping famous general Hoang Luc is located in Doong Luong - Chi Choi hamlet, Dinh Phong commune, Trung Khanh district (Cao Bang province), built by people in the 11th century to worship An Bien general Hoang Luc to educate love. country, determined to protect every inch of the Fatherland's sacred land. Legend has it that General Hoang Luc was a Tay chief, born in the 11th century in Lung Dinh area, Thuong Lang district (now Dinh Phong commune, Trung Khanh district). He is a talented man, knowledgeable in history books, and skilled in the art of war. At the age of 18, he was assigned to be a local prisoner to govern a region. During the resistance war against the Song invaders for the second time, implementing Ly Thuong Kiet's "Improvement and defeating the enemy" plan, General Hoang Luc sent troops to attack Song land, breaking through many strongholds and smashing rear bases. needed to serve the enemy's invasion of Dai Viet. When the Song army entered our country, with a bold guerrilla fighting style, the army he commanded raided the enemy's rear and caused a lot of damage to the enemy, contributing to the overall victory of the entire nation. With that great merit, he was appointed An Bien general by the court and assigned to guard a large border strip from Cao Bang to Lang Son today. To remember his merits when he passed away, people built a temple to worship him right in his hometown of Lung Dinh. The temple worshiping famous general Hoang Luc consists of 2 level 4 houses with an area of about 100 square meters arranged in the shape of the letter "Nhi". The temple has a yin-yang tile roof and rafters made of bamboo and wood. In particular, the temple still retains the same clay walls as when it was built. According to ancient people, when building, people used clay mixed with molasses and crushed sugar, molded boards, then stamped and pounded that soil mixture to form the surrounding walls. Many centuries have passed, the temple is still there on the Quay Son river as a cultural and historical address of the country. Mr. Ha Dinh Toan, a resident of Doong Luong-Chi Choi hamlet, Dinh Phong commune, said that every year, on February 28 of the lunar calendar, many people come to the ceremony. His family lived near the Temple, so every few days they went up to burn incense for the famous general Hoang Luc. Proud of a general guarding the border, the people here continue to promote patriotic traditions and unite to build an increasingly prosperous homeland; Participate in movements to ensure border security, protect national territorial sovereignty... Every year, on the day commemorating General Hoang Luc, many children of Dinh Phong commune who are far from home always return to their roots and make positive contributions to help build an increasingly prosperous and prosperous locality. The temple is also gradually becoming a familiar address for tourists when coming to Cao Bang. Coming to Dinh Phong commune, visitors can immerse themselves in the nature of a charming countryside; Experience the peaceful life of the people along the poetic Quay Son river; Especially, lighting incense sticks to commemorate those who have contributed to protecting the Fatherland's borders... With many historical significance and patriotic traditional education, in 2004, the Temple of famous general Hoang Luc was ranked as a provincial-level historical and cultural relic by the People's Committee of Cao Bang province. Source: Cao Bang province electronic information portal.
Cao Bang
6092 view
Rating : Provincial level relics
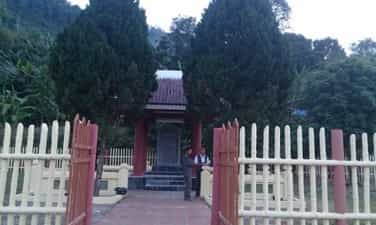
Na Ngan Fort Relics
Na Ngan Fort relic in Hoa Tham commune, Nguyen Binh district, Cao Bang province, is an important relic in the complex of Tran Hung Dao Forest Special National Relic Area. This is where the second victorious battle of the Vietnam Liberation Propaganda Army (Vietnam Liberation Propaganda Army) took place on December 26, 1944. Na Ngan Fort is located on a high hill in Hoa Tham commune, Nguyen Binh district, a place with rugged terrain surrounded by valleys. The enemy chose the house of Deputy Administrator Nong Van Pao, the most solid three-room stilt house in the village, to turn into a military post with several layers of fences surrounding it. The station had 22 red loincloth soldiers commanded by 2 French officers. Thanks to the investigation and understanding of the enemy situation, during the battle of the garrison on December 26, 1944, the Vietnam Liberation Army Propaganda Team disguised itself as a team of brave soldiers to capture communists to enter the garrison. The sudden, lightning-fast battle took place within only 15 minutes. We destroyed and captured all enemy soldiers in the station and collected many guns, ammunition, and documents to bring back to the war zone. At the same time, distribute propaganda leaflets to the People and release all captured red loincloth soldiers back to the locality after spreading enlightenment propaganda. Currently, at this location, on the foundation of the old house, a stele house has been built to mark the event and the glorious victory of the Vietnam Liberation Propaganda Team. Source: Cao Bang province electronic information portal.
Cao Bang
6065 view
Rating : National monument

PHUC NGHIEM Pagoda
Referring to the Buddhist Center of ancient Vietnam (now in Thuan Thanh district, Bac Ninh), many people often think of places such as But Thap pagoda, Dau pagoda, Kinh Duong Vuong mausoleum, Sy Nhiep temple... , relics bearing the mark of Vietnamese spiritual culture. But there is still a place of meditation whose birth is associated with the "Luy Lau Buddha land", which is the To Pagoda in Man Xa village, Ha Man commune, Thuan Thanh district. Phuc Nghiem Pagoda is popularly known as Chan Pagoda, because the pagoda is located in Chan Lang village, Yen Son commune, Luc Nam district, Bac Giang province. Chan village's name is Khe Khau village, under the Le dynasty it belonged to Lan Son commune, Tri Yen district, Phuong Nhon district, Lang Giang district, Kinh Bac region. Khe Khau village has long been divided into 3 independent village units (Chan Lang, Chan Dong and Trai Cau), so Phuc Nghiem Pagoda has become a Buddhist religious building for all 3 villages. Every year, in February, on the 19th and 20th of the lunar calendar, the people of the 3 villages organize a pagoda festival that attracts a large number of Buddhist disciples and tourists from all over to visit the festival. Through surveying the relics, it is estimated that Phuc Nghiem Pagoda was built around the 14th - 15th centuries, that is, the end of the Tran Dynasty and the beginning of the Early Le Dynasty. Over five or six hundred years of history, the architectural work has gone through many restorations and repairs, so there have been many changes compared to the original style of knowledge. The architectural works that still exist today bear the architectural style of the Nguyen Dynasty with typical construction items such as: Three Jewels Court, Ancestor House, Monk's House, Ancient Tower... Direct survey of people's relics It is possible to predict relatively accurately the layout of the ancient pagoda of the early Le period. At that time (15th century), Phuc Nghiem Pagoda had a complete architectural layout in the style of "foreign domestic work", but because the two corridors and three entrance gates were destroyed by time, the current building still follows its layout. Department of Public Letters. The three-jewel building is built in the style of a "vase-shaped vase" in front with two bronze pillars covered with fruit. The Three Jewels are divided into two adjacent buildings, the Front Hall and the Buddha Hall, arranged in a mallet-shaped layout. The front hall consists of 7 ironwood houses, with 5 rows of pillars, a striped architectural structure, and simple carvings. Connected behind the front hall is the Buddha hall, 3 large spaces with the same architectural style but not carved but carefully smoothed and sharpened. In the front hall, there are a number of carved panels, with decorative motifs on the theme of four precious things, vividly reflecting the rich products of the homeland. On the gable of the Buddha hall, the ancients wrote four Chinese characters in the style of a book, with magical butterfly strokes "Boundless Wind and Moon" to praise the charming beauty of this monument. Everlasting with the three jewels, Phuc Nghiem pagoda also preserves the ancient brick tower system. This is the eternal resting place of the monks who practiced and passed away at the temple. Today, visiting Phuc Nghiem Pagoda, people can still clearly see the traces of two ancient architectural works that were damaged during the resistance war against the French. These are two corridors (where the Arhat statue is placed) and three gates. That vestige has helped today's generation to imagine the majestic scale of this monument. For a long time, Phuc Nghiem Pagoda has become a famous Buddhist center of the Truc Lam Zen sect in the lower Luc Nam district. Currently, the system of ancient statues, architectural works, and worship objects are still carefully preserved by the locality. In the Tam Bao and the ancestral house, there are over thirty ancient wooden statues of the Le - Nguyen dynasties that are very valuable. The stone stele system is lost, but the temple still retains a Tay Son bronze bell. The bell is about 100cm high (including handle), mouth circumference is 160cm. The bell handle is molded into the shape of a pair of dragons living together, the dragon's mouth spits out pearls, looking serious but gentle, not fierce like the dragons of the later Nguyen Dynasty. On the 4 segments of the bell are embossed with 4 Chinese characters, indicating the name of the bell: "Phuc Nghiem Tu Chung" (Phuc Nghiem pagoda bell). At the end of the article, there is a stray line indicating the time of casting this bell: "Eight years of the Canh Thinh dynasty, three moons, the first day of the sand, the first day of the third month of the 8th year of the Canh Thinh era (1800). create a large bell). This article engraves the meaning of bell casting, then goes on to record some of the groups and individuals who contributed to casting this bell. The bell text was composed by the monk who was the abbot of Phuc Nghiem Pagoda at that time. Finally, there is an 18-sentence long poem, written in a 4-word verse form praising the scenery of Phuc Nghiem Zen temple and the kindness and compassion of the compassionate Buddhas to bring peace to the country and people. Phuc Nghiem Pagoda is an ancient pagoda, once a place where many Buddhist scriptures were printed in the 18th and 19th centuries. Along with Chan village communal house and Noi communal house, Phuc Nghiem pagoda relics have contributed to beautifying and enriching the people. relics in the lower Luc Nam district. Furthermore, Phuc Nghiem Pagoda also preserves many ancient relics of the Le - Nguyen dynasties, so they need the attention and research and protection of the government and professional sectors./. SOURCE: BUDDHISM TODAY
Bac Ninh
3836 view
Rating : Provincial level relics

VAN PHUC Pagoda
Van Phuc Pagoda, located in Trung Ban village, Dong Tho commune, Yen Phong district, Bac Ninh province, is a pagoda with a rich history and unique culture. This temple is not only a place of worship and spiritual practice for local people but also an important cultural and religious destination in the region. VAN PHUC Pagoda was a Vietnamese Buddhist center during the Ly Dynasty. The pagoda still retains a number of stone sculptures of the Ly Dynasty. In particular, in the Buddha hall, there is a statue of Buddha meditating on a lotus throne, 1.85m high, including a pedestal of 3m. This is a masterpiece of stone sculpture in our country. The pagoda worships the statue of Zen Master Chuyet Cong (1644). In particular, the pagoda has a 27m high stone statue of Great Buddha, weighing more than 3,000 tons, placed at a height of 108m, carved according to the prototype of the Ly Dynasty Buddha statue at the pagoda, which was unveiled on September 26, 2010. Van Phuc Pagoda was built a long time ago and has undergone many renovations. The temple's architecture is typical of Northern Vietnamese pagodas with curved tiled roofs, intricately carved wooden columns and solemnly decorated Buddha statues. The temple grounds have structures such as three gates, main hall, harem and other worship spaces, creating a solemn and pure space. Van Phuc Pagoda is a place of worship for Buddha, where local people come to pray, burn incense, and participate in Buddhist festivals such as Buddha's Birthday, Vu Lan and other religious holidays. The pagoda is not only a place of practice for monks but also a place to connect the community, helping people preserve and promote cultural values and traditional beliefs. In addition, Van Phuc Pagoda also plays an important role in moral and spiritual education for the young generation, helping to preserve the cultural beauty of the Vietnamese people. With its green landscape and peaceful space, the pagoda is a destination that attracts tourists and Buddhists from all over. Van Phuc Pagoda stands out with its ancient space, rare Buddha statues and many relics of historical value. This pagoda is a testament to the cultural and religious development of the land of Yen Phong, Bac Ninh over many generations. The existence and development of Van Phuc Pagoda makes an important contribution to preserving the cultural and spiritual heritage of Bac Ninh province in particular and Vietnam in general. Van Phuc Pagoda is not only a historical relic but also a symbol of the spirit of harmony between humans and nature, between the spiritual life and daily life of the people here. SOURCE: VIETNAMESE GLOBAL Pagoda
Bac Ninh
3784 view
Rating : Provincial level relics
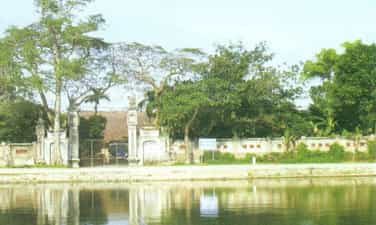
NAM LUONG FAMILY
The story of the hundreds of years old communal house in Ngam Luong village, Lang Ngam commune, Gia Binh district, Bac Ninh province that we talk about below is an example to prove that. Ngam Luong village, Lang Ngam commune (formerly named Ngam Dien) is located adjacent to the Thien Thai mountain range, and is the meeting place of many transitional geo-cultural circuits. In the area, there is Duong River hugging the West and Northwest. Along with that is the ancient road route, now the Duong River dyke. That river route and ancient road form an East-West connection between the Thai Binh and Red River basins. Lang Ngam is also located on the western bank of the Luc Dau Giang area, where the high mountains and low hills in the North end; The place where the Thuong River, Cau River, and Luc Dau River converge, opening up the delta and down to the East Sea. Those river routes are important traffic arteries in transporting ancient Vietnamese residents along with the country's economic, historical and cultural elements back to Lang Ngam; And from here - thanks to these special bloodlines - it continues to spread out, integrating with the country in all fields. That has made Ngam Luong - Lang Ngam countryside - since ancient times - a place to both witness and directly contribute to the creation of many unique cultural histories of the homeland and the country. Located at the beginning of the village, looking to the Southeast, Ngam Luong village communal house is in a beautiful feng shui position. In front of the road is a lake with water, the village road curves around, and in the distance is fertile countryside. On both sides are villages and fields. Behind the communal house is a great dike and the Duong river like a strip of noise surrounding it. Perhaps the village and communal house are located by the river, but when the ancients built the communal house, they worshiped the three Water Gods as tutelary gods. The water gods are considered to be figures with a decisive role, directly influencing the thinking, daily life and production of agricultural residents who have grown wet rice since early times. Currently, their records in the locality have been lost for a long time, so it is unclear what their merits were. But in the pavilion, there are still Chinese characters recording their names: First Five Six Shows Improvising Linh Hon Than, Second Trung Thien heroically heroic and strategic Hon Than, and Third Chan Nhi Thong Rui Mat. attain godhood. Ngam Luong village communal house has quite a large scale, containing many unique values of history, cultural beliefs and architecture - art. In particular, in the field of architecture and art, this is one of the last and outstanding representatives of Northern communal house sculpture art during the three golden centuries of folk culture. Because of that, the communal house was ranked as a Historical - Cultural relic by the People's Committee of Bac Ninh province in 2009. According to the chronology still recorded on the first sentence of the communal house in Ngam Luong village, the communal house was restored. created on a beautiful day in early summer in the year of Giap Than - Le Dynasty (around 1764). The overall construction at that time included: The communal house gate and the Tam Quan were built in the style of a 8-roof match stack, on both sides there were 2 dancers, elephants and painted four sacred animals. Inside are two Dance Strips, each side has 4 compartments. Next is the Great Court and the Harem. Over time and war, some works such as Tam Quan and Dai Vu of the relic site were demolished. In 1962, the wooden floor in Dai Dinh was also removed to make tables and chairs. Later, the villagers repaired the outer garden, built walls and gates, and redid the three gates; Gather enough remaining floorboards to fit the floor on one side of the house. Currently, when villages are gathered together, houses are spacious; The communal house, which was originally large and imposing compared to the people's houses in the past, is now somewhat less massive; But the spiritual value and historical and cultural value are multiplied over time. With the Ngam Luong communal house project, the architectural beauty over the centuries still exists through the ancient architectural structure that is still maintained. The great communal house consists of 3 compartments, 2 wings and 4 curved roofs, measuring 21m long and 11m wide, truly an architectural work with all the typical beauty of Northern village communal houses. The architecture of Ngam Luong village communal house has the same style as many Northern village communal houses. The system of ironwood columns, large and small, is solid, structured in the style of stacking beams and gong racks, with 6 rows of columns horizontally and 4 vertical rows. This sturdy column system lifts up the wide, tiled roof of the communal house, protecting the sacred inner space of the communal house, with many carved works of artistic value, imbued with the souls and emotions of the workers - Folk artists build communal houses. The main columns in the front and back horizontal rows of the three main halls all have column ears. That is the worker who sawed the top of the column into a wide frame, then brought the wooden slab down to spread out on both sides of the top of the column, below was the support arm, and on top was a dowel attached to support the upper beam. Thanks to this structure, the column ears are always in a stable position. It is these pillars that the craftsmen have turned into works of art with embossed techniques and rich themes, bringing the bustling breath of life. The rear palace is in the style of a mallet, consisting of 5 architectural compartments in the style of a row, surrounded by bricks, the axis is 11.5m long, 8m wide. Inside the Harem are arranged 3 thrones worshiping the tablets of the tutelary gods. In front are incense bowls, stands, candles, floating trays, altars... all placed on brick pedestals and square tables. Some of these artifacts date back to the Nguyen Dynasty, 19th century. In particular, the ancient communal house was bestowed with many titles by Vietnamese feudal dynasties. Over time, it was lost, and up to now, 7 ordinations are still preserved in the temple. The earliest religion was established in Canh Hung 28 (1767), the latest religion was established in Dong Khanh 2 (1886). Most of them acknowledged the merits of the village tutelary god for helping, eliminating disasters, and dispelling disasters for the people, so that the people could be prosperous and happy. SOURCE: LITERATURE AND ART ASSOCIATION OF BAC NINH PROVINCE
Bac Ninh
3671 view
Rating : Provincial level relics

Nguom Slua Cave
Nguom Slua developed in limestone blocks formed in shallow and warm marine conditions about 270-360 million years ago (Permian Carboniferous period). In front of the cave entrance, there are still traces of two river steps - evidence of the lifting activity of this area in the recent period (called neo-tectonics). According to the legend of the Tay people, Nguom Boc is the place where the couple Pu Luong - Slao Cai met and became husband and wife, while Nguom Slua is the cave where Pu Luong fought with a tiger to protect their peaceful life. my family. Nguom Slua was the place where the Red Flag newspaper (1932-1933) was printed, a base for revolutionary activities from 1932 to 1936. Here, the Cao Bang Party Committee held the Indochina Congress in May 1936 to mobilize People of all ethnic groups in the province responded to the "Indochina Congress" movement and the draft "People's Prayer" demanding democratic reform, improving people's lives, and fighting openly and legally. Nguom Slua is ranked as a national historical relic according to Decision No. 188 VH/QD/BT dated February 13, 1995. Source: Ministry of Culture, Sports and Tourism.
Cao Bang
5758 view
Rating : National monument
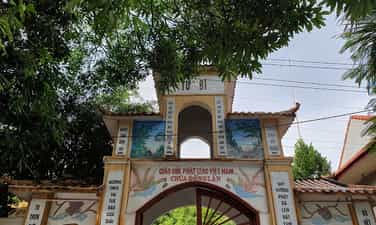
Dong Lan Pagoda
Dong Lan Pagoda located in Hung Dao commune (City) is a pagoda with a long history, built during the Le - Mac dynasties. The pagoda was recognized as a provincial cultural and historical relic in 1997. Dong Lan Pagoda is located on Dong Lan mound (Doong Lan in Tay language), in the northwest of Cao Bang city. The origin of the name "Dong Lan" has many hypotheses, associated with historical stories through many periods such as the story of Thuc Phan organizing the contest "Nine lords fighting for the king" (there are many other place names associated with this story such as : Tong Chup field, banyan tree in Cao Binh, stone clogs in Ban Thanh, upturned boat in Khau Lua). Dong Lan is the place where the lord went to get the bronze drums. He came back tired and fell asleep. Rats bit the drum strings. The drums rolled down the hill and echoed throughout the whole area. The other lords thought the lord who went to get the drums had won, so they abandoned the competition, so no one won. . Tong Lan is a rolling drum, called Dong Lan. There is a hypothesis that Dong Lan is a pagoda located on the Lan hill. During the Ly Dynasty (late 11th century), Dong Lan Pagoda was built to worship Buddha. From the year of Tan Hoi, the 19th Canh Thong era of the Mac Dynasty, the Queen of the Mac Dynasty ordered the pagoda to be built in the shape of a nail, with corridors and a back hall on both sides, and a monk's room. Behind the pagoda is Ly palace of the Mac dynasty. The pagoda is a place for queens and princesses to chant Buddhist scriptures. Before the pagoda was built, at Dong Lan mound there was a temple worshiping Tran Quy and Tran Kien. According to "Cao Bang Thuc Luc" there are many detailed records about the origins and special talents of brothers Tran Quy and Tran Kien. Their father, Tran Trieu, married a fairy wife, so his two sons were blessed with many miracles. When they reached adulthood, their fairy mother had to return to heaven, and their father also went to the mountains to study the way of immortals. The two brothers Tran Quy and Tran Kien remembered their parents' advice and carried swords around the area to search for monsters. , eliminating harm to the people. Remembering the merits of the two young men, the people built a spring-autumn temple to worship. These two, throughout the dynasties, were all ordained. During the Le Dynasty, Tran Kien was appointed Cai Cong Dai Vuong, a lower-class minister; Tran Quy is Dong Lan Dai Vuong, a middle class god. Experiencing historical events, Dong Lan Pagoda was destroyed and severely damaged many times, then repaired. In the year of Thieu Tri (1841-1847) of the Nguyen Dynasty, the pagoda was completely rebuilt. The place to worship Tran Quy - Tran Kien is separately worshiped in a small temple next to the corridor on the right side of the pagoda, while Buddha is worshiped in the main hall. During the resistance war against the French, in 1950, the pagoda was once again destroyed. In addition, according to information provided by some elderly people in Hung Dao commune, previously in the pagoda there was an incense bowl to worship Thach Sanh. This is a character in the legend of the Tay people. Thach Sanh killed the ogres, protecting the peaceful life of the people. On January 15, 1997, the pagoda was granted a Provincial Cultural Historical Relic Certificate by the Provincial People's Committee. In 2004, the pagoda was funded by the state to invest in renovating the three jewels, adding many Buddha statues, and renovating the pagoda grounds. However, the original architecture of the temple is no longer retained intact. Artifacts such as bells, Buddha statues, parallel sentences, etc., can no longer be kept from the past. Only artifacts will be given to Buddhists later. Dong Lan Pagoda currently has quite a large campus. The three-entrance gate is built firmly and solemnly. Looking from the outside you see the words "Compassion", looking from the inside you see the words "Happiness and forgiveness". The pagoda consists of a main church with 5 front halls and a main hall. There is also an ancestral church (3 compartments). The pagoda's roof is tiled and decorated with two dragons flanking the moon. From the pagoda yard, you have to go through 9 steps to reach the first architectural layer, which is the front hall (worship house). The doors are all built in an arch shape. The front hall is spacious, high and airy, with 5 compartments. In the middle is an altar with a thousand-eyed and thousand-armed Guan Yin Buddha statue. The space on the right is the altar to worship Saint Tran Quy - Tran Kien and the statue of Monsignor. The space on the left is the altar for Thach Sanh. Between the altar and the main hall there is a transit gap which is a space used to get light. The main hall (three jewels space) has two layers of altars. The highest layer adjacent to the pagoda's roof contains three Buddhas of the Three Worlds, symbolizing Buddhas belonging to three lifetimes: past, present, and future. Three Tam The Buddhas of the same size and shape are placed on a lotus throne. The second altar layer has 3 statues in the same row called Amitabha Tam Ton. Sitting in the middle is a fairly large carved Amitabha Buddha statue. On both sides are statues of Bodhisattvas and monks, arranged in rows from low to high, majestic and solemn. In the temple yard, there is a 3m high white marble statue of Avalokiteshvara Bodhisattva holding a vase of nectar in his hand. Behind the main church is the Mother Goddess Temple with three altars: Thanh Mau (main hall), Son Trang, and Tran Trieu. Above the main shrine there is the image of a pair of Thanh and White Snakes crossing horizontally. The pagoda festival is held on the 8th day of the first lunar month every year with many activities: chanting sutras, reciting Buddha's name, shaking hexagrams to pray for good fortune, praying for fortune, burning incense to pick fortune, organizing folk games..., attracting visitors from all over. Go to a crowded festival. Source Electronic information portal of Hoa An district, Cao Bang province.
Cao Bang
6066 view
Rating : Provincial level relics

De Doong Temple
De Doong Temple, also known as Giang Dong Temple, is located right on the land of De Doong village, Hong Viet commune (Hoa An). This is the original temple worshiping the stone god according to the folk belief concept of "all things are sacred" of the Tay and Nung Cao Bang ethnic groups. Later, it had the additional function of worshiping Buddha and mother worship. This is one of the sacred temples that local people and tourists admire, pray for, and worship. Legend has it that, once upon a time, there was a poor man who worked diligently as a fisherman, working hard along the river to make a living. He is filial to his parents, lives in harmony and humility with everyone in the neighborhood, and is loved by his relatives. On the day of his father's death anniversary, he went to the river to cast his net in the hope of catching a catch of fish to take home as a memorial, but he kept casting without catching any fish. Whenever I pull up the fishing net, there is only a stone shaped like two people; Feeling strange, he clasped his hands together and prayed: "If it is a god, please give me a catch of fish to commemorate my father's death." Sure enough, right after that, he threw a full catch of fish. Seeing the miracle, the young man took the stone and built a shrine in Vo Ban. On a night of heavy rain and strong winds, the temple's roof was blown off and a piece of wood flew to Riet Ri hill, from which people built the temple there. But this is a place far from the population, with difficult roads and narrow surroundings around the temple, not meeting the needs of crowded ceremonies, so the villagers built a temple in De Doong village and took the god stone to worship. During the Le and Mac dynasties, De Doong temple was repaired and Buddha and mother statues were placed in the altar. Through many changes in history, the temple disappeared and was restored and embellished many times, creating a new appearance until today. The overall architecture of De Doong Temple is in the shape of the letter "nail", including three vertical compartments, tiled roofs, and walls built of local bricks. The partition walls are decorated with motifs of rolling clouds, flying dragons, flowers and leaves..., each room has its own pattern and layout. The outermost space is also known as the main hall or the great worship space. There are no statues in this space, but on the hitch there are decorations depicting charming mountain and water scenes. On both sides of the hall, there are paintings of two mighty generals standing guard with two war horses. In the middle of the space is the altar and incense bowl, and on the right side hangs a small bronze bell. On both sides of the outside wall are painted two tall horses, with the words "great horse" written in Chinese characters on their chests. This is the main space for local people and tourists to burn incense and pray. The middle space, also known as the middle room, has an area of about 21.5 m2. On the hitch are engraved two dragons flanking the moon, showing the descriptive content: two dragons flanking the moon, dragon rolling in the clouds. In the middle of the room there are 3 statues of mandarins, all of them wearing dragon-winged hats and holding scriptures in their hands to preach. The left wall is an altar of meditating statues, the right wall has Buddha statues and Guan Yin Buddha statues with small sizes ranging from 20 - 60 cm. The innermost space, also known as the main hall or harem, has an area of about 20.44 m2. This is the space used for worship with solemn and majestic ceremonies. The middle wall acts as a background decorated with small patterns, orchids and rolling rattan. In this space, there are 3 statue pedestals with 3 steps, the highest step and the second step are a system of Shakyamuni Buddha statues, each step has 3 statues sitting on a lotus. In the middle of the second pedestal is a sitting statue with many arms, smaller than the other statues. The third pedestal is the statue of Maitreya, a symbol of the god of wealth, with an incense bowl and flower vase next to it. On the left side of the altar, there is a statue of Tang Tang in the middle and statues of good and evil gods on both sides. On the left wall is a throne to worship a god stone and an incense bowl for offerings. The right wall has 3 statues of mandarins and incense bowls for good luck. De Doong Temple Festival is held on the 15th day of the first lunar month every year, attracting a large number of people from all over to attend the festival, pray for blessings, pray for wealth, pray for good fortune, hope for favorable rains, peaceful winds, and fresh crops. Good for cultural activities, arts, traditional folk sports, and bustling spring days. During the resistance war against the French colonialists, the temple witnessed the activities of the Cao Bang Party Committee, many revolutionary soldiers came here to take refuge at the temple door and discuss state affairs. On June 15, 1945, a meeting was held here to welcome the establishment of the province's revolutionary government. De Doong Temple was ranked as a provincial-level historical and cultural relic on November 4, 2008. Source Ministry of Culture, Sports and Tourism.
Cao Bang
6051 view
Rating : Provincial level relics

Nguom Boc Cave
Nguom Boc - meaning Dry Cave in the local language - is located on the west slope of Lam Son mountain range, in Ban Nua hamlet, Lam Son village, Hong Viet commune. This is the place that marks many historical events about President Ho Chi Minh's revolutionary life in the years 1942-1945. From late March to August 1942, President Ho Chi Minh moved from Pac Bo to the base in Lam Son to direct the revolution. Here, people often secretly go back and forth to Nguom Boc cave, affectionately called "Mr. Ke" by local people. In May 1945, at Nguom Boc cave, President Ho Chi Minh attended a meeting with leaders of the Cao - Bac - Lang Joint Provincial Party Committee to prepare for the historic general uprising in August 1945. Nguom Boc is also where Le To's military workshop lived and worked during the resistance war against the French. Here in October 1950, President Ho Chi Minh attended and directed the Conference summarizing the Border Campaign; talked with workers at the Le To military factory and representatives of the people of Hong Viet commune, Hoa An district. Archaeologists also found many relics in Nguom Boc showing that this was once the residence of prehistoric people of the early Neolithic period, equivalent to the early Hoa Binh Culture, about 10,000 years ago today. In the famous legend Pu Luong - Slao Cai of the Tay people, Nguom Boc is the first residence of these two legendary characters in Cao Bang. Geologically, Nguom Boc cave developed in limestone formed in shallow sea conditions about 270 - 360 million years ago (Permian Carboniferous period). At the cave entrance, traces of shelves and ancient flows are clearly visible, evidence appears to have been raised during the recent period (called the neo-tectonic period). Nguom Boc Cave was recognized as a national revolutionary historical relic according to Decision No. 02/2004/QD/BVHTT of the Ministry of Culture, Sports and Tourism dated January 19, 2004. Source Electronic information portal of Hoa An district, Cao Bang province.
Cao Bang
5795 view
Rating : National monument