Relic point Vietnam
Việt Nam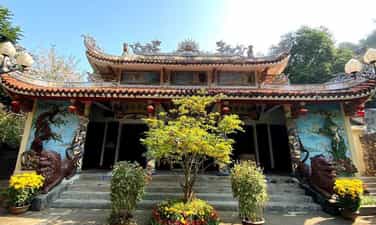
National Temple of Tam Thai
Located in the Ngu Hanh Son scenic complex, on Thuy Son mountain, Tam Thai Pagoda is the oldest pagoda in Da Nang city. Tam Thai Pagoda was first built in 1630 with the literal name Tam Thai Tu. By the Tay Son period, the pagoda was completely damaged. In 1825, during the reign of King Minh Mang, the pagoda was rebuilt and under the Nguyen Dynasty, the pagoda was decreed to be a National Tu. The appearance of the pagoda today has changed compared to the original because it has undergone many restorations between 1907 and 1995. Currently, the pagoda still retains the Tam Thai Tu sign and the The heart-shaped golden tablet is engraved according to the pen of King Minh Mang with the content praising the Buddha Dharma for its immeasurable compassion and universal compassion for all sentient beings... Because of its beautiful and ancient architecture and located in the Ngu Hanh Son scenic complex, Tam Thai Pagoda attracts many tourists every day to worship and offer incense. From the foot of Thuy Son mountain, visitors follow the time-printed stairs to reach Tam Thai. The pagoda has 3 floors: The first floor in the north is called Thuong Thai. The second floor to the south is called Trung Thai. The third floor to the east is called Ha Thai. The architecture of Tam Thai Pagoda has Tam Quan gate, main pagoda, ancestral temple corridor area and other works of art. In front of Tam Thai Pagoda is a large yard with tall trees spreading shade throughout the yard. The Tam Quan gate is made in the style of a roofed bell tower and looks very ancient. When passing through the Tam Quan gate and reaching the inner courtyard, the Maitreya Buddha statue will be the first image visitors see. The statue is carved from sandstone and is quite large in size. On both sides of the yard are palaces, which King Minh Mang built as a place to rest when visiting the pagoda. The main pagoda is located behind this courtyard. The pagoda is built of bricks, facing south. The roof is tiled with glass, the roof is decorated with two dragons flanking the moon, and the columns are decorated with dragons and phoenixes. On both sides of the front wall are reliefs of Ta Phu and Huu Bat - two deities guarding the pagoda. The main hall of the pagoda worships Amitabha Buddha, Bodhisattva Avalokiteshvara and Mahasthamaprapta. In general, the overall architectural landscape of the pagoda is built in the shape of the letter Vuong with many highly aesthetic lines. According to historians and architects, Tam Thai pagoda is typical of pagoda architecture during the Nguyen Dynasty. Besides the main works, Tam Thai pagoda also has Vong Giang tower, also known as Vong Giang Dai. This is the highest point on Thuy Son mountain. If you stand from here, visitors can see a vast area, covering the majestic scenery of Ngu Hanh Son, in the distance are the surrounding Han and Cam Le rivers. co. Although the current pagoda architecture has the typical architectural style of the Nguyen Dynasty because it has been repaired many times, Tam Thai Tu is still considered an ancient pagoda in Da Nang because this spiritual project has been constructed. Built in 1630. With great historical value, Tam Thai Pagoda has been recognized as a national historical-cultural relic. Source: To Quoc Electronic Newspaper
Da Nang
5201 view
Rating : National monument

Ben Thanh market
The history of Ben Thanh Market is associated with the ups and downs of Saigon - Cho Lon urban area. The market was built in 1912 and has undergone many restorations and relocations to get its current appearance and position. Initially, the market was located on the bank of Ben Nghe River, where there was a river wharf for soldiers and people to enter and exit Gia Dinh citadel (Quy Thanh, Bat Quai citadel), so it was called Ben Thanh Market. After the uprising of Le Van Khoi (1833-1835), Gia Dinh citadel was demolished, Ben Thanh Market was also deserted. After the French attacked Saigon (February 1859), the market was completely burned down. In 1860, the French rebuilt Ben Thanh Market at the old location. After many restorations, the market gradually became more spacious with a system of brick columns, iron ribs, tiled roofs, etc. At the beginning of the twentieth century, the French rebuilt the new Ben Thanh Market at today's location between 1912 and 1914, with the iconic clock attached to the south door. In front of the main door (south door) is Ben Thanh Market Roundabout, also known as Dien Hong Square, Quach Thi Trang Square... In 1952, when renovating the market, 12 bas-reliefs of the Bien Hoa fine arts workshop were installed at the four market doors. Since then, the image of Ben Thanh Market has become familiar and close, becoming an urban cultural memory of the city. Source: Ho Chi Minh City Law Electronic Newspaper
Ho Chi Minh City
4609 view
Rating : City-level relics

turtle Lake
Turtle Lake in the center of Ho Chi Minh City is officially called International Construction Site, which is the intersection of Pham Ngoc Thach, Tran Cao Van and Vo Van Tan streets. There are many restaurants, bars, and cafes around the lake, so this area is always bustling from morning to night. The original location of Turtle Lake in 1790 was the Kham Khuyet citadel gate of Bat Quai citadel (also known as Quy citadel) built by order of King Gia Long. However, after the rebellion of Le Van Khoi (1833-1835), King Minh Mang destroyed Bat Quai citadel and built a smaller citadel named Phung citadel (Gia Dinh citadel). The location of Kham Khuyet gate became a point outside the citadel and directly connected the road outside the west side of the citadel to the river wharf (Road No. 16 - Catinat and now Dong Khoi). After capturing Saigon in 1859, the French destroyed the entire Gia Dinh citadel. In 1878, a water tower was built at the location of Turtle Lake today to serve the needs of providing drinking water for residents in the area. By 1921, the water tower was demolished and the road was expanded to Mayer Street (now Vo Thi Sau Street). From then on, this location became the intersection of routes as it is today. Also at this location, the French built a bronze monument of three soldiers with a small lake, to mark the invasion and symbolize the French mastery of Indochina. Therefore, people often call it Ba Hinh Construction Site. These monuments existed until 1956 when they were demolished by the Government of the Republic of Vietnam, leaving only a small lake. The intersection was also renamed Soldier Field. After the French withdrew from Vietnam, the Soldiers' Construction site became a traffic circle of Duy Tan (now Pham Ngoc Thach) and Tran Quy Cap (now Vo Van Tan - Tran Cao Van) streets. The time when Turtle Lake was built has not been determined exactly, but some documents say it was built in 1965-1967. The designer is architect Nguyen Ky. In the years 1970 to 1974, Turtle Lake was restored and embellished by the government of the Republic of Vietnam. This includes the addition and adjustment of 5 tall concrete columns shaped like five hands spreading out like flower petals supporting a pistil. This new project also includes a traffic circle with a diameter of nearly 100 meters, decorated with green trees and a large octagonal fountain with 4 spiral walkways leading to the central area and the shape of the lake. alloy turtle statue on the back of a large stone stele. Therefore, the folk name is Turtle Lake. Initially, this intersection was named Freedom Fighters Construction Site, and in 1972 it was renamed International Construction Site. However, in early 1976, the stele and the turtle were destroyed in an explosion. Although the turtle was no longer there, people were still familiar with the old name instead of the official name. Due to its rather strange architecture, Turtle Lake is associated with the legend of protecting the dragon's veins of President of the Republic of Vietnam Nguyen Van Thieu. According to author Huynh Ba Thanh's account in the book The Turtle Lake Case (Tuoi Tre Publishing House 1982), there is an oral anecdote that in 1967 when General Nguyen Van Thieu became president of the Republic of Vietnam, invited a famous Chinese feng shui master to examine the situation at the Independence Palace. This feng shui master praised the palace for being built on a dragon vein. This dragon has its head located right at the Independence Palace (so the Independence Palace is also called the Dragon Head Palace) and its tail is located at the Soldiers' Square. Although prosperous, the dragon's tail often struggled, so his career was not sustainable. It was necessary to cast a large turtle to restrain the dragon's tail from struggling, in order to maintain the presidential position for a long time. Therefore, Mr. Nguyen Van Thieu listened and built an octagonal lake, modeled after the eight trigram formation, a feng shui symbol often used to ward off ancient people, and placed a large turtle. cast in bronze right in the middle of the lake. For that reason, many people believe that the tall tower architecture resembles the shape of a sword or a giant nail hammered into the lake to hold the dragon's tail, and the lake grounds are shaped like a bagua, with a yin and yang shape in the middle. . Source: Vietnamese newspaper
Ho Chi Minh City
4523 view
Rating : City-level relics

Chi Hoa detention camp
Chi Hoa Prison, also known as Chi Hoa Prison, located in District 10, Ho Chi Minh City, is a prison built by the French in 1943 to replace the Saigon Prison at the corner of Ly Tu Trong - Nam Ky Khoi Nghia streets. The project is said to have been initiated by the Japanese after the French coup to detain prisoners, but when construction was not completed, they withdrew from Vietnam. After that, the French continued the unfinished work. Almost all materials such as cement, iron, and steel were shipped from France. On March 8, 1953, when the Chi Hoa Prison was completely built, the Saigon Grand Prison was demolished. In addition to some released prisoners, the remaining about 1,600 people and the guillotine were transferred to Chi Hoa Prison. With an area of 7 hectares, Chi Hoa Clinic has 3 floors and 238 rooms. There are two rows of houses for female prisoners. This place used to hold political prisoners against the French colonialists and the Republic of Vietnam regime. Today, this place is reserved by Ho Chi Minh City Police for defendants in cases in the area. Chi Hoa Temple was designed and built by a Japanese architect according to the five elements and eight trigrams theory and is considered a special architectural work. It harmonizes the basic characteristics of French architecture: solid, discreet, cool, while also carrying the mysterious yin and yang of the five elements of the East. The examination has an octagonal shape with 8 equal sides and 8 corners representing the 8 hexagrams: Can, Khon, Chan, Ton, Can, Kham, Doai, Ly in the I Ching. The prison has 8 prison cells, built in a square octagon. Some research documents say that Ho Chi Hoa was built based on the eight trigrams of Confucius Zhuge Liang during the Three Kingdoms period. The 8 hexagrams correspond to the 8 battle gates: Retirement - Birth - Thuong - Do - Canh - Death - Kinh - Khai. Each side of the trigram formation is a zone, the back is sealed on the outside while the inside is full of iron bars and each zone has 4 prison cells. Chi Hoa has only one entrance, so people call it "death's door". Through this door is a tunnel system designed according to the palace. If not guided, the person entering will be disoriented, like falling into a maze, unable to find their way out. In the middle of Kham Chi Hoa is a large octagonal yard divided into 8 small triangles, with many trees and a clean and airy lawn. In the middle is a guard tower more than 20 meters high, on top is a water tank bulging like a sword stuck straight down. Standing here, the guards can easily observe all the cells. With the architecture of Chi Hoa's eight trigram formation, once prisoners enter here, it will be difficult for them to escape. History so far has only had 3 successful prison escapes. The first case is the revolutionary soldiers at the time of the Japanese coup against France in 1945, the second is the bandit general Dien Khac Kim in 1972 and the third is the notorious death row prisoner Phuoc "Eight Fingers" in 1995. For a long time, Chi Hoa Examination has been associated with mysterious anecdotes. It is rumored that the guard post in the middle of the cemetery is the sword guard. No matter how cunning the criminals are, all their tricks here will be neutralized by this "spiritual" sword. This sword is the "heart" of the building. If it is pulled up, the entire "arrangement" will break. Another thrilling story that is still passed down by word of mouth is that because many people died in Chi Hoa Prison, the negative atmosphere here was very heavy. Therefore, heaven often sends thunder and lightning to break a corner to open a door of birth, allowing resentment to escape and the dead to escape. There was information that the government of the Republic of Vietnam had brought back a very skilled geography teacher to partially solve this "battle". In fact, one of the eight roofs of the octagon has been leveled, breaking the perfection of the "eight trigrams", according to heaven's will, opening a door of Birth for souls to fly away. Meanwhile, some scientists believe that underneath the building there may be an ore mine that causes lightning to often hit Kham Chi Hoa. On the grounds of Chi Hoa Prison, there is also a church (today used as the Camp Hall) built by the French as a place to "baptize" prisoners before being executed. In addition, to free the "negative energy", in 1954, the prison warden of Chi Hoa Prison built a temple outside the "eight trigrams" (but still within the prison grounds) to place a Buddha statue. Later, the temple no longer existed, the Buddha statue now lies on a small lake. Source: Vietnamese newspaper
Ho Chi Minh City
5592 view
Rating : National monument
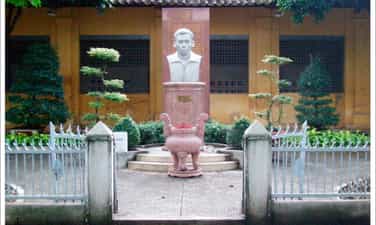
Cho Quan Hospital Detention Center
Cho Quan Hospital (now Tropical Diseases Hospital) is the oldest hospital in Saigon, completed in 1864. The hospital specializes in treating infectious diseases and mental illnesses. Due to the need to treat mental illness, a separate area was built in the hospital to house mentally ill patients. That patient confinement area has now become a cultural and historical relic. During the invasion of our country, the French colonialists arrested and brutally tortured many revolutionary soldiers and patriots. Because they needed to exploit information, they took the prisoner to the mental patient ward of Cho Quan hospital for both moderate treatment and continued questioning. Since then, the prison for mentally ill patients has become a place to detain sick prisoners. In 1931, comrade Tran Phu - the first General Secretary of the Indochina Communist Party, now the Communist Party of Vietnam, was detained by the French colonialists and breathed his last breath here. On April 18, 1931, comrade Tran Phu was arrested at 66 Champagne Street (now Ly Chinh Thang Street) - the Party's printing agency. After detaining and brutally torturing comrade Tran Phu in many different detention camps, they transferred him to Saigon Large Prison to prepare for trial. At this time, comrade Tran Phu's health was increasingly deteriorating. The French colonialists wanted to maintain his life to exploit the Party's secrets, so on August 26, 1931, they took him to the detention center at Cho Quan hospital for treatment. On September 6, 1931, comrade Tran Phu breathed his last breath here. The comrade's body was placed in his personal room. Comrades in the prison held a memorial service for their comrades in this room. All political prisoners in the prison stood along the hallway to see off comrade Tran Phu - the first General Secretary of the Party. In addition to comrade Tran Phu, during the two resistance wars against the French and the Americans, many other revolutionary soldiers such as Tran Nao, Ha Huy Tap, Tran Bach Dang, and Nguyen Van Troi were also detained in this prison area. . Today, the prison area in Cho Quan hospital is open to welcome visitors. The relics still bear traces of shackles and shackles under the colonial regime; as well as the imprints of the indomitable and indomitable fight of revolutionary soldiers with bloody fighting slogans still clearly visible on the walls. From the hospital gate, entering the prison area, on the right side, the architectural plan of the prison area is U-shaped. The horizontal row of the U-shape is 32m long and 12m wide. Two equal vertical rows, each 14m long and 7.5m wide. Outside, in front of the prison door, there is a small guard room with a tiled roof. Surrounded by a 2.5m high brick wall. Entering from the prison door, first is a large cell, holding about 20 people. Next are 2 large cells and 2 small cells. In the middle of the walkway, an additional wall was built from the door to the end of the block, separating the cells on the left and right. To the left of the prison door, 10.5 meters away, are two equal cells, each room 10.75 meters wide. Near the end of the row there are 2 small individual cells, with an iron net on the roof. At the end of the row there are 3 small bathrooms. In general, the prison area in Cho Quan hospital is a fairly intact historical relic. In recent years, District 5 has invested nearly 700 million VND to restore the first phase of the monument, making it one of the places for political activities and traditional education for the young generation. After inauguration, the Ho Chi Minh Communist Youth Union of District 5 is responsible for managing, introducing and guiding visitors to visit the monument. The relic has a great educational effect on the young generation, from comrade Tran Phu's shining example of courage, steadfast revolutionary spirit and compassion for comrades and comrades. This relic will forever remind the next generation of the advice of the first General Secretary of the Party: "Keep the will to fight". The prison area in Cho Quan hospital was recognized as a historical relic by the Ministry of Culture on November 16, 1988. Source: People's Committee of District 5, Ho Chi Minh City
Ho Chi Minh City
4359 view
Rating : National monument

Dao Xa Temple
Dao Xa communal house is located in Dao Xa commune, Thanh Thuy district; worship Hung Hai Cong (19th son of Lac Long Quan). Dao Xa communal house was built during the reign of King Le Gia Tong - Duc Nguyen era (1674-1675), Nhat-style architecture, a building with 3 rooms and 2 compartments, facing south. The communal house was built over 300 years ago but still retains almost its entire value as a relic. In terms of architecture, it is mainly made of wood and the ancient art of wood carving on a system of lines (12 lines carved on both sides) with the themes: "Dragon Horse Serves", "Four Spirits", "Dragon Roll". Thuy", "Banh Trung", "Banh Giay Lang Lieu"; Classic stories: "Vuong Van Dieu Diep", "Cao Bien Tam Dia", "Dragon Ham Burial", "Mother Dragon Huan Tu", "Gao De Enters the Mandarin", "Ly Ngu Vong Nguyet"... With these values With sophisticated and precious architecture and wood carving art, Dao Xa Communal House was ranked as a national historical relic by the Ministry of Culture, Sports and Tourism on March 13, 1974. Dao Xa Temple (also known as Tam Cong Temple) is about 400m northeast of Dao Xa Communal House. According to the temple's genealogy, this place once marked the water management work of Duc Hung Hai Vuong and was the place where Ly Thuong Kiet trained his navy against the Song invaders and was the place where Ly Thuong's famous divine poem originated. Kiet. Dao Xa Temple has Tam-style architecture. The temple consists of three buildings: front altar, middle altar and back palace, arranged in harmony and balance, creating an elegant and majestic appearance, airy and bright but still quiet and secluded. Dao Xa Festival was recognized by the Ministry of Culture, Sports and Tourism as a national intangible cultural heritage on November 21, 2016. The Dao Xa Festival is a Vietnamese belief inseparable between communal house and temple, and is associated with the legend of worshiping Duc Hung Hai Cong (Lac Long Quan's 19th child) and his wife, Mrs. Trang Hoa, and the three great kings. Son of Hung Hai Cong. Dao Xa Communal House and Temple also worship Mrs. Que Hoa, a princess of the Tran family who was instrumental in entertaining Mrs. Trang Hoa with dancing and singing before giving birth to the three Concubines. Dao Xa communal house and temple festivals are held on lunar days of the year: On the 3rd of the first lunar month, the "Xuan Nguu" dance festival (called buffalo dance), is a religious folk dance, simulating Mrs. Que Hoa's entertainment (humorous) for Mrs. Hung Hai; January 27, 28, 29 is the Elephant Procession Festival; In March, a celebration day is held to commemorate the Holy Father's transformation and a marriage ceremony with Dau Duong village; In April, there is a ceremony to pray for peace; May 5 commemorates the birth of the Holy Father. In particular, Dao Xa has a July prayer festival held from the 9th to the 15th called: "Dedicating to King Ly to fight the Song invaders", with a swimming festival at midnight reenacting the scene of the Ly army. Thuong Kiet welcomes the gods' army ships into the temple to hold a special god-praying ceremony of the midland region, bearing the mark of the Hung King period. On December 10, the village holds a spring festival, a ceremony at the temple of Mrs. Que Hoa, and is also a ceremony to end the only rice crop in Dao Xa village. Dao Xa Festival is a sustainable environment to nurture and preserve good traditional cultural values; to satisfy the religious, spiritual and entertainment needs of generations of Dao Xa people and communities near and far. Community attachment based on traditional cultural values is always sustainable, a source of solidarity strength that has been proven through the history of building and defending the country of the Vietnamese people. Source: Phu Tho Tourism
Phu Tho
4678 view
Rating : National monument

Lac Long Quan National Ancestor Temple
To commemorate the merits of our ancestors who publicly founded the country and to bring together the spiritual and cultural values of the era of the Hung Kings and to commemorate the merits of our ancestors and predecessors who have contributed to building the country and Defending the country, Lac Long Quan's Father Temple is a new cultural institution located in the historical relic complex of Hung Temple, which was started construction on March 26, 2007 at Sim hill, Chu Hoa commune (Viet Tri) and Khanh Hoa province. It was completed on March 29, 2009, right on the occasion of Hung King's death anniversary in the year of the Ox. According to the book Dai Viet Complete History: "Lac Long Quan's full name was Sung Lam, he married De Lai's daughter, Au Co, gave birth to a sac of a hundred eggs, which later hatched into 100 sons, who were the ancestors of Bach Viet. One day, Lac Long Quan told Au Co that I am like a dragon, she is like a fairy, water and fire are incompatible, it is difficult to get along, so they said goodbye and divided 50 children to follow their father to the sea, 49 to follow their mother to the mountains, honoring her. The eldest son became the next king, Hung Vuong. Hung Vuong ascended the throne, named the country Van Lang, established the capital in Phong Chau, and divided the country into 15 parts. The king's residence is Van Lang, the king's son is called Quan Lang, the king's daughter is called My Nuong, the general is called Lac Hau, the military general is called Lac general, the mandarins are called Bo Chinh, passed down from father to son. connection is called Tutoring. Legend has it that 18 generations of people have been called Hung Vuong. The Temple of the Father of the Nation, Lac Long Quan, was invested in a new construction with synchronous architectural items. The decorative motifs are modeled after the patterns on Dong Son bronze drums, stylized as: Image of a person pounding rice, images of peanut birds... are shown in unique vividness, bringing the temple's unique architectural features without losing its majestic antiquity. The architecture of Lac Long Quan temple includes: Main temple, gate, symbolic pillars, symbolic gate, communal house, left vu, right vu, golden pavilion, auxiliary works and technical infrastructure with a total land area of 13.79 hectares. Main temple: Construction area of 210m2, nail-shaped architecture, made of wood in the traditional ancient architectural style. The front hall has 3 compartments, 2 left, 4 rows of legs. The harem has 3 rooms, 4 rows of legs, the wall is built at the back, and the door is a table. In front of the front hall is the altar with 1 compartment, 2 left, 2 rows of legs. Temple gate (ritual gate): Built in traditional architectural style, the gate has 4 columns, the main gate is 4.2m wide, the side gate is 2.05m wide. Symbolic gate: Located in front of the communal house, reinforced concrete column structure covered with stone and chiseled carved patterns. Phuong Dinh: Located behind the ceremonial gate, at courtyard level II. The structure is made of wood, the roof is stacked with matches, the floor is tiled with Bat Trang tiles. Left vu, right vu: Located at yard level III, built in traditional ancient architectural style, house with 5 compartments, 2 rows, construction area of 54m2. Symbolic pillars: Two pillars located symmetrically on both sides of the main axis, 9.2m high. Structure made of reinforced concrete, covered with green stone carved with stylized bird patterns. Golden Tower: Located on both sides behind the main temple. The structure of the building is built of stone blocks, cement mortar, reinforced concrete pillars, and an antique tiled roof. Altar objects similar to Lac Long Quan temple include: Hammock doors, incense burners, gong stands, precious bowls, horizontal panels, parallel sentences... made of wooden pillars, carved with patterns, painted with gold lacquer. Especially worth mentioning is the worship statue of Lac Long Quan. The statue of the Father of the Nation Lac Long Quan is cast in bronze, weighs 1.5 tons, is 1.98m high in a sitting position on a throne, placed on a stone pedestal made of block stone with carved patterns following literary motifs. Dong Son transformation. On both sides are 2 statues of generals (Lac Hau, Lac Tuong) with a height of 1.80m in standing position, each weighing 0.5 tons. Coming to Hung Temple today, visitors will not only burn incense to pay tribute to the merits of the Hung Kings but also visit the temple of Lac Long Quan and the temple of Au Co's Patriarch - a gathering of spiritual and cultural values. full of meaning, expressing the consciousness and filial piety of the Vietnamese people. Source: Phu Tho Newspaper
Phu Tho
4241 view
Rating : National monument

Communal houses, temples, and shrines in Ha, Phu Tho province
The cluster of relics of Ha communal houses, temples, and shrines (often called Dinh as Ha communal house, called Ha temple as Ong temple and Ha temple as Ba temple) was built in a flat, airy location in Huong Nha commune, Tam Nong district. , Phu Tho province. The cluster of relics worships the female general Xuan Nuong and the Ten Ministry of Gods who helped Hai Ba Trung defeat To Dinh and win victory. Currently, the relic complex still preserves a jade genealogy compiled by Nguyen Binh Phung in 1572, recording the behavior of the Gods in the relic. 1. Ha Communal House: Built on a large area of land, facing East-South, in front of the communal house is a pond and fields. The communal house has Dinh architecture, the Dai Bai consists of 5 rooms, 2 left (currently only 5 rooms remain) and the Harem has 2 rooms, is structured with 4 rows of wooden pillars, currently there are only 16 columns, including 8 main columns and 8 columns of troops. 2. Ha Temple (Ong Temple): Built on a high mound, facing East - South, in front and to the right of the temple is a pond (called a semi-circular lake), Nhat-style architecture, including 5 worship spaces Vertical, the door opens at the gable end, built in the style of a gate with 3 arched doors and two copper pillars shaped like gardenia. The great inscription in front of the communal house's door reads three words: "Toi Linh Tu". 3. Ha Temple (Ba Temple): Built on the same land of Don Ha, facing East - South, in front and behind are ponds and lakes, the architecture is 3 vertical altars, 5.10m long, 4.0m wide. 80m, including 16 wooden columns (8 main columns, 8 sub-pillars). The Ha communal house, temple, and shrine relic cluster is a complex of relics with historical and artistic value. In particular, the relic complex still preserves many valuable artifacts such as: ordination, jade genealogy, 3 ancient thrones, 2 palanquins, a collection of bowls, bowls, water hyacinths, porcelain trays and many sacred objects. value. The traditional festival is preserved and maintained at the relic complex on the 10th day of the first lunar month with many folk performances and games, especially the buffalo bridge festival. The cluster of relics of Ha communal houses, temples and shrines was recognized by the Minister of Culture and Information as a national historical, architectural and artistic relic on December 28, 2001. Source: Department of Cultural Heritage
Phu Tho
3690 view
Rating : National monument

Au Co Mother Goddess Temple
Located on the sacred land of outstanding people (Hien Luong commune, Ha Hoa district, Phu Tho province), Au Co Temple is a special historical and cultural work, a symbol of patriotism and great tradition. national unity. The image of mother Au Co giving birth to Lac and the Red son of Vietnam in a bag of hundreds of eggs has become an immortal image that lives forever in the thoughts, feelings and minds of generations of Vietnamese people. When Lady Ngoc Nuong gave birth to Au Co, she saw auspicious clouds protecting her, and fragrance spread everywhere, a sign of "Fairy coming to earth". Growing up, Miss Au Co was very beautiful, "Compared to flowers, she could speak, compared to pearls, fragrant pearls", diligent in reading, good at playing the flute, and proficient in phonics. After getting married, Lac Long Quan took Au Co from Lang Suong cave to Nghia Linh mountain. Au Co went into labor and gave birth to a sac of a hundred eggs that hatched into a hundred children. When the children grew up, Lac Long Quan told Mrs. Au Co, "I am a Dragon, she is a Fairy, water and fire are difficult to get along with... so 50 children followed their mother up the mountain, 50 children followed their father down to the sea. In order for it to be passed down for a long time, all of you will later become gods. Of the 50 children who followed their mother, the first son succeeded to the throne, took the title of the first Hung King, named the country Van Lang, established the capital in Phong Chau, and passed down 18 generations of Hung kings to rule the country for 2,621 years (From Nham Tuat year 2879 to 258 BC). Wherever Ms. Au Co and her children went, they won people's hearts and minds, teaching people to grow rice, plant mulberries, raise silkworms and weave cloth. On that mile-long road, one day he arrived at Hien Luong site, Ha Hoa district, Son Tay town. Seeing beautiful natural scenery, with high mountains and wide fields, long rivers, and vast blue lakes, Lush grass, flowers, and abundant fish and animals. He reclaimed land and established hamlets, taught people to grow rice, plant mulberries, and raise silkworms to weave cloth. Loan well, Phuong well, Thi mound, Cay Dau mound... are names from ancient times that still remain in the memories of the people here. When the farm was stable, he and his children set out for new lands. When the country had recovered and the frontier had expanded, he returned to Hien Luong, where he had chosen to spend his life. Legend has it that on the 25th day of the twelfth month of the year Nham Than, Mrs. Au Co and her flock of fairies flew back to heaven, leaving a silk bib under the banyan tree, where the people built a temple to worship, eternal incense and smoke. To express gratitude for the merits of Mother Goddess Au Co and educate the nation's traditions, more than 500 years ago, in the 15th century in the post-Le era, King Le Thanh Tong conferred deity and built the Temple of Mother Goddess Au Co in Hien Luong commune. - Ha Hoa district; Au Co Mau Temple was recognized as a national historical and cultural relic in 1991. The main holiday of Au Co Temple is the "Fairy's Day" on the seventh day of the first month. In addition, there are other holidays during the year such as February 10 and 11, March 12, August 13... Source: Electronic Information Portal of Ha Hoa District - Phu Tho Province
Phu Tho
3875 view
Rating : National monument
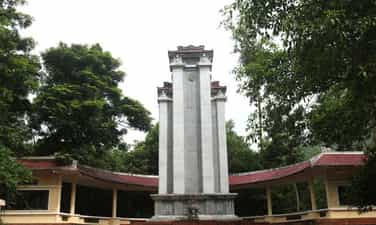
Khuon Manh Forest Relic
Khuon Manh Forest is located in Trang Xa commune, Vo Nhai district, has rugged terrain, and was once the place of operation of revolutionary cadres and guerrillas during the secret period. On September 15, 1941, the founding ceremony of the National Salvation Army II took place here, which was a milestone marking a period in the history of the resilient revolutionary struggle of our Party and people in the cause of national liberation. clan. History records: At Bac Son - Vo Nhai base, the French colonialists' terrorist repression of the revolution took place fiercely, the National Salvation Army I had to withdraw from the base to preserve its forces and many Party facilities. broken, the revolutionary movement encountered difficulties. At that time, Comrade Hoang Quoc Viet, member of the Party Central Committee, and the Bac Son-Vo Nhai base leadership advocated the restoration of the National Salvation Army I to maintain the sound of Bac Son armed guns and encourage the revolutionary movement. network. On the morning of September 15, 1941, at Khuon Manh forest, comrade Hoang Quoc Viet, on behalf of the Party Central Committee, announced the establishment of the Second National Salvation Army, assigned the flag and tasks to the Team to fight against terrorist enemies, eliminate fraud, and destroy enemies. reactionary oligarchs, protect the revolutionary base, protect the bases, strengthen and develop self-defense teams, maintain the guns of armed struggle to encourage the revolutionary movement of the whole country. The command board of the assigned Team consists of three comrades: Chu Van Tan - Commander; Nguyen Cao Dam - Directing political officer; Tran Van Phan - Deputy Commander. The initial team had 36 officers and soldiers (3 female), a few days later the number increased to 46 people, organized into 5 squads, equipped with rudimentary weapons: flintlock guns, bayonets, spears... Between After the siege of the French colonialists and the ruling apparatus of the feudal henchmen, the National Salvation Army II was established, this was a predecessor force of the Vietnam People's Army. Khuon Manh Forest, the location where the National Salvation Army II was established on September 15, 1941, was ranked as a national historical relic by the (former) Ministry of Culture and Information, and Trang Xa commune was honored as Hero of the Force. armed forces in the resistance war against the French. Currently, the list of the National Salvation Army II is solemnly engraved on a marble stele, carved into the great Khuon Manh forest, an important historical event in the struggle for national liberation of the Vietnamese people. Source: Thai Nguyen Electronic Newspaper
Thai Nguyen
4343 view
Rating : National monument