Relic point Vietnam
Việt Nam
To Hieu memorial area
To Hieu was born in 1912, the youngest child in a family with a tradition of academics and patriotism. His great-grandfather, Doc Nam To Ngoc Niu, was praised as one of the three exemplary teachers of contemporary Tonkin. His father was Mr. To Y, his mother was Mrs. Ngo Thi Ly - daughter of Mr. Ngo Quang Huy, former Director of Bac Ninh, one of the key leaders of the Bai Say uprising movement at the end of the 19th century. From a young age, To Hieu proved to be intelligent and had great ambition. His father passed away early, and his mother and eldest son, To Tu, had to work hard to raise their five brothers. To Hieu was sent to study at Hai Duong primary school for boys. In 1926, when he was only 14 years old, To Hieu participated in the mourning movement for patriot Phan Chu Trinh and was expelled from school. His eldest brother continued to send him to Hanoi to study. During the period 1927 - 1929, To Hieu and his cousin To Gi were admitted to the Xich Ve Doan organization - a student youth organization led by the Revolutionary Vietnamese Youth Association - the Party's predecessor organization. During this time, To Hieu actively participated in the association's activities such as rallies, banner-raising demonstrations on major international anniversaries, and also had the task of protecting the protest group and other organizations. comrade leader. In 1930, while on a fundraising campaign trip, To Hieu was followed by secret police, arrested and sentenced to 4 years in prison and exiled to Con Dao. It was here that he and his brother To Chan were honored to be admitted to the Indochina Communist Party at the age of 18. To Hieu was trusted by senior communists such as Ton Duc Thang and Ngo Gia Tu, who cared about guiding and honing the bravery of young Party members. In 1934, after completing his prison term, To Hieu was released and placed under house arrest in his hometown of Xuan Cau village. Overcoming the siege and surveillance by French secret police, To Hieu not only participated in leading the patriotic movement, raising people's knowledge, gathering the masses in his homeland, but also sought to coordinate with loyal comrades to restore restore the Northern Region Party Committee. At the end of 1936, at a meeting at comrade To Hieu's rented house on Hang Bot street (Hanoi), including comrades Hoang Van Non, Hoang Quoc Viet, Truong Chinh, To Hieu, Nguyen Van Minh, Luong Khanh Thien, Tran Quy Kien officially restored the Northern Party Committee after years of revolutionary decline and broken Party organizations. At the meeting, To Hieu was elected as a Standing Member of the Party Committee, in charge of propaganda, training workers and directly participating in leading public work and activities in Hanoi (at this time Hanoi did not have a City Council). committee). At the end of 1938, To Hieu was appointed by the Central Committee to be Secretary of Inter-Region B, including the Northern coastal provinces of Hai Duong and Hung Yen; Special Secretary of Hai Phong. In December 1939, To Hieu was arrested by French secret police at the City Party Committee's printing facility. Although his thin body was tormented by tuberculosis when he was exiled in Con Dao prison, and was tortured and bribed, with the steadfast spirit and determination of a communist, he overcame all challenges. fierce challenge. The comrade was sentenced to 5 years in prison and exiled to Son La prison in early 1940. In early 1944, To Hieu's health was almost exhausted, but with an optimistic spirit, To Hieu told his brothers in the cell. : "I know for sure that I will die sooner than others, so I have to take advantage of the time to fight and serve the Party." A few days before he breathed his last, To Hieu asked comrade Hoang Tung to write down a will for the Son La Prison Cell, advising his brothers to stay and maintain their fighting spirit, clearly analyze the world situation and in the country, the inevitable victory of the Revolution. He breathed his last on March 7, 1944 in the mourning of all comrades and compatriots. Revolutionary To Hieu sacrificed his life, but To Hieu's spirit is forever immortal and has become a precious spiritual heritage of the Party and nation, the pride of descendants, as well as people throughout the country. The story of the To Hieu peach tree at Son La prison has entered the pages of books and is considered a symbol of revolutionary optimism. To Hieu Martyrs' Memorial House was built in 2000, at the same time as the construction and renovation of Doc Nam To Thi Tu Duong (the To family church of Doc Nam To Ngoc Nuu). Comrade To Hieu Memorial House The memorial house consists of 3 front rooms and 1 back room, made of four iron wood; The sets are made in the form of a lotus-shaped frame combined with a gong-shaped truss structure, creating a spacious interior space. The main decorative themes are traditional leaf patterns, mainly on the two sets of gables and on the lotus joints on the pillars. The back room is decorated with an altar with a photo and statue of comrade To Hieu. The entire inner sanctum of the church's three compartments is used to display precious artifacts and images about Comrade To Hieu's career and active life, arranged from left to right according to 3 themes: Homeland Xuan Cau and his family, the To family of Xuan Cau village; Biography and revolutionary activities of comrade To Hieu; The feelings of the leaders of the Party, State and people towards comrade To Hieu. To family church of Mr. Doc Nam - To Ngoc Nuu Located on the same site as the Comrade To Hieu Memorial House, the entrance gate is built with bricks, in the traditional style, with a pair of Chinese parallel sentences embossed on both sides of the gate pillars. Their church building is designed and built with wood according to traditional architecture; Northeast direction overlooking Nghia Tru River - an ancient tributary of the Red River. The site of Tu Duong has the most typographic architecture, built in the style of gabled walls, and the roof is covered with yin and yang tiles. The inside of the house is divided into 5 compartments, the door system is made of a table top style, following the upper and lower panels; The structure of the trusses is made of four sets of wood in the style of dou-lotus; Decorative themes mainly focus on the gables and the pillars on the armpits in the two gables with the themes of bamboo/dragon-shaped apricot, fighting cocks and on the husbands, the ends of the armpit beams touch lotus petals, soft leaf pattern. The middle space of the church is where the altar is placed, inside are placed 4 tablets of deceased ancestors of the To family. On the right side hangs the great letter 壽春 (Xuan Tho) given by Mr. Doc Nam's students to celebrate his birthday in the year of the Goat (1871). In the middle of the yard is a peach tree extracted from the To Hieu peach tree in Son La prison donated by the Son La Provincial Party Committee in 1998. With the above values, To Hieu Memorial Area, Nghia Tru commune, Van Giang district, Hung Yen province has been ranked as a National Historical Site by the Minister of Culture, Sports and Tourism in Decision No. 3080 /Decision - Ministry of Culture, Sports and Tourism dated October 27, 2020./. Source Department of Cultural Heritage.
Hung Yen
6519 view
Rating : National monument.
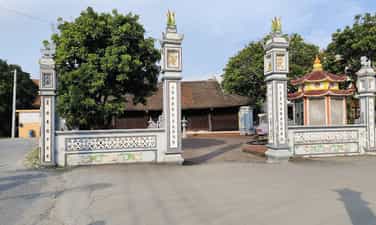
Sam Khuc Communal House
Sam Khuc communal house (also known as Cham communal house) belongs to Viet Hung commune, Van Lam district, Hung Yen province. Based on the legends, ordinations, and declarations of Elder Huong and Ly, the translator of Sam Khuc village (formerly My Trach village) collected by the Institute of Ancient Far East in 1938, is currently kept at the Research Institute. Han Nom and Hung Yen Provincial Library and the stories of the elders in the village, Sam Khuc Communal House is the place to worship the village's Tutelary God Pho Cuu Dai Vuong (Hung Vuong King's reign), whose merits helped the kings defeat the enemy. set establish order in the country and bring a prosperous life to the people. On the first sentence of the Great Pagoda, there is written the absolute date of the year the communal house was built: "Duy Tan Nham Ty, year of the year, smell of moon, gradually approaching Sun Luong, time of residence, Thuong Luong Dai Cat" (August 6th, year of Nham Ty (1912), Duy's era name). Tan Truong Thuong Luong is good). Based on the existing ordinations, including the earliest ordination in the 10th year of Tu Duc (1856), it can be known that Sam Khuc communal house existed before that time. Sam Khuc Communal House was built on a high, open area of land, with the front facing southwest. The communal house has a Dinh-shaped floor plan. Looking from the outside, in front of the communal house is a lake, between the lake and Nghi Mon is a village road running through. Through Nghi Mon is a large yard, in the innermost part is the architecture of the majestic and majestic Great Court and the Harem. The structures and architectural components are all made of four-stone wood, imbued with the Nguyen Dynasty's artistic style and are still consistent and solid. The ritual gate is made in the style of four pillars (lanterns) forming 3 doors. The Dai Bai Court is the item with the largest area at Sam Khuc communal house, including 05 compartments made in the style of gable walls with dimensions of 19.3m long, 10.17m wide, 6.4m high (from the roof to the floor). family). All four sides around the Dai Bai foundation are lined with bricks, 0.65m high above the communal house yard, covered with mortar on the outside. The foundation is firmly reinforced. The floor is tiled (30cm x 30cm), with a square pattern. From the yard, there are brick steps leading up to the Dai Bai porch. Dai Bai's architectural structure includes 6 sets of rafters, with 24 wooden columns (12 main columns, 12 military columns), with 4 rows of column bases. The distance between the front column and the rear column is 4.22m, the main column and the military column is 2.05m. The columns stand on green stone bases without decorative patterns. Supporting the roof of the Dai Pagoda are the roof beams and armpit beams. The roof system of Sam Khuc Dai Bai communal house is all made in the style of "hidden piles of beams and pillars". The armpits of the Dai Bai communal house are crafted in two forms: "semi-stacked beams" in the side compartments and "con me" in the middle compartment. The Harem Court is an item consisting of 03 compartments, located parallel to the Great Pagoda Court, made in the style of a gable wall, measuring 7.9m x 7.1m (the distance between the two main columns is 2.8m; the main column is 2.8m). the one to the army column is 1.67m). The Harem Center is where the altar to worship the village's Tutelary God Pho Cuu Dai Vuong is located. Tiled floor 20cm x 20cm, public letter pattern. The foundation is lined with red bricks covered with mortar. The special thing about Sam Khuc village's rear palace is that it still retains part of the wooden floorboard architecture of the ancient communal house. The harem has a structure of 4 rows of columns with 6 main columns and 10 military columns (main columns have a diameter of 300mm, military columns have a diameter of 250mm). Supporting the roof diaphragm are the ridge beams, armpit beams and a system of wooden columns placed on the base of the platform. The harem has 03 sets because the roof is made in the style of "stacking the beams", not decorated with patterns. The carvings here focus on architectural components, creating the perfect beauty of the building, bearing the main artistic style of the Nguyen Dynasty with many rich and diverse decorative themes, making the house unique. The house became lively and achieved the highest architectural and artistic value in the art of the Nguyen Dynasty. In particular, the image of the four sacred animals with dragons is the main element in the carved panels, in addition, there are also decorations such as the four sacred animals, four precious animals (pine, chrysanthemum, bamboo, apricot), flipped leaves, clouds, and flowers. Tho script,... Sam Khuc communal house is a unique architectural work, which preserves many precious relics of both tangible and intangible culture. Almost all architectural structures and components are densely carved with rich and diverse decorative themes representing mascots and plant patterns in motion. Currently, Sam Khuc communal house still preserves rare and valuable relics and antiques: miracles, great characters, scrolls, ordinations, bronze bells, thrones and tablets, hammock doors, palanquins, etc. .In addition to material vestiges of historical and artistic value, Sam Khuc communal house is also the place where spiritual and cultural activities of the people here take place, clearly reflecting the character of the village community while also promoting Moral: "when drinking water, remember the source". Religious rituals, festivals, and traditional folk games reflect the social life of the residents here. With the above values, Sam Khuc Communal House, Viet Hung Commune, Van Lam District, Hung Yen Province has been ranked by the Minister of Culture, Sports and Tourism as a National Architectural and Artistic Monument according to Decision No. 3078 /Decision - Ministry of Culture, Sports and Tourism dated October 27, 2020./. Source Department of Cultural Heritage.
Hung Yen
6526 view
Rating : National monument.

Ong Pagoda
Ong Pagoda, also known as Ban Tich Tu, is located in Binh Luong village, Tan Quang commune, Van Lam district. The pagoda has an ancient and sacred beauty, built during the reign of King Ly Than Tong and is now nearly 1000 years old. This is the pride of Van Lam people in particular and is a historical and cultural relic with long-standing value of the land of Hung Yen. About 19km from the center of Hanoi capital, along Highway 5 direction Hanoi - Hai Phong, turn right into Binh Luong village, Tan Quang commune (Van Lam district) is an ancient pagoda called Pagoda by the people here. Grandfather. According to the pagoda's stele (now only the waterfall is currently stored at the Institute of Sino-Nom Studies), the pagoda was built during the reign of King Ly Than Tong (1128 - 1138). The stele bears the symbols 5527 - 5528, on the forehead of the stele is the title: The Self is Compassionate, the date of the stele is the 20th Le Chinh Hoa period (1644), the stele's content records the worship of Zen Master Tu Dao Hanh and the meaning of the stele. Named the pagoda Ban Tich pagoda. Ong Pagoda under the Le Dynasty was located in two villages: Binh Luong and Luong Xa, Dinh Loan commune, Gia Lam district, Thuan An district, Kinh Bac region. In the 13th year of Minh Mang's reign (1834), Bac Ninh province was changed. At the end of the Nguyen dynasty, it was called Van Lam district, Hung Yen province. In the pagoda, there is still a bronze statue of Zen Master Tu Dao Hanh, King Ly Than Tong (5th generation of Ly Dynasty - also the incarnation of Tu Dao Hanh after his death at Thay Mountain). The pagoda is arranged harmoniously and proportionally in the Tam style including the following categories: front hall, middle hall and back palace. In 1938, the pagoda was restored and re-embellished, the structure of the rafters is in the style of stacking smooth planed beams with patterned spots. The entire frame and columns of the ancient pagoda are made of solid ironwood, combined with elaborately carved ancient architecture, giving the front hall a solid and highly artistic position. Coming here, visitors will admire the ancient beauty of the temple with very elaborate and unique artistic architecture. Entering the temple gate is a peaceful, quiet space with a quiet mossy temple roof. According to history books, Ong Pagoda was built by King Ly Than Tong in the spring. Therefore, every spring, the people of Binh Luong village in particular and the people of Tan Quang commune along with tourists from all over gather here to celebrate and hold incense offerings to commemorate those who have contributed to fighting the enemy and defending the country. , built a temple. The traditional festival of Ong Pagoda takes place on 3 days, from March 7 to March 9 (lunar calendar), of which March 9 is the main festival. In 2001, the Pagoda was ranked by the Ministry of Culture and Information as a national architectural and artistic relic, the pride of Van Lam people. Source Department of Cultural Heritage.
Hung Yen
6798 view
Rating : National monument.
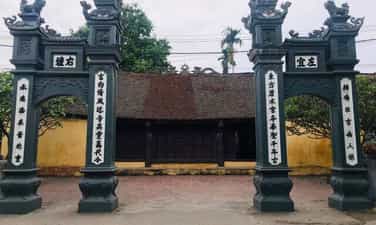
Dinh Dai Hanh
On May 16, 2024, the Minister of Culture, Sports and Tourism signed and issued Decision No. 1328/Decision - Ministry of Culture, Sports and Tourism on the ranking of national architectural and artistic relics for with Dai Hanh Communal House, Hoan Long commune, Yen My district, Hung Yen province. Dai Hanh Communal House is one of many relics in Hung Yen province worshiping Holy Chu Dong Tu - Princess Tien Dung and Tay Sa princess of the 18th Hung King's reign. These are the Three Saints and are listed among the Four Immortals. in the Vietnamese spirit system. At the same time, we can consider Chu Dong Tu as the founder of Vietnamese commerce, the first person to expand international trade and commerce. Dai Hanh communal house was built early and restored during the Later Le and Nguyen dynasties. Currently, the communal house has an overall layout in the shape of a Cong letter, including the Dai Bai building with 03 compartments and 02 wings, the Morning Glory 01 compartment and the Hau Palace with 03 compartments. The architectural structures are made of wood with many beautiful carvings, especially the Dai Bai building, which still retains almost intact the typical carved architectural mark of the Later Le period, showing many decorative themes and classics. Folk tales are extremely rich and diverse such as: four sacred animals, four precious animals, pine buds, pheasants,... bearing the architectural and artistic styles of the Later Le and Nguyen dynasties. In addition, the communal house also preserves many valuable typical relics such as: Great characters, parallel sentences,... According to the decision, the relic protection area is determined according to the Minutes and Maps delineating the relic protection areas in the file. The Ministry of Culture, Sports and Tourism assigns the People's Committees at all levels where ranked relics are located, within the scope of their duties and powers, to carry out State management of the relics in accordance with the provisions of law. Law on cultural heritage. Source: Department of Culture, Sports and Tourism.
Hung Yen
6356 view
Rating : National monument.

Dinh Tho Nham Ha
According to the Divine Tales and Divine Identity of Kim Dong district and local documents, Tho Nham Ha communal house worships Saint Tam Giang, also known as Tam Giang Dai Vuong. He was born into a family of 5 brothers during the reign of King Ly Nam De, who followed Trieu Quang Phuc to fight the Luong invaders. The communal house was built very early. Initially, the communal house was small-scale, made of simple bamboo and leaf thatch materials. Over time, the communal house was restored and embellished many times under the Later Le and Nguyen dynasties. The current architectural imprint of the communal house comes from a major restoration during the Nguyen dynasty in the 15th year of Bao Dai (1940) with a grand architectural scale, including many construction items: Great altar, Hau palace, ritual gate. , communal well, dance hall, stele house,... Tho Nham Ha communal house's ritual gate consists of three gates: The middle gate is built in the form of a pillar and is much wider and taller than the two side gates. The top of the main pillar is covered with "four phoenixes gathering tails" (four phoenixes with their tails together). The lantern's umbrella is decorated with four sacred animals (dragon, unicorn, tortoise, phoenix), and tiger talisman with the word Tho. The body of the pillar is built square, covered with edges, embossed lines and parallel sentences with Chinese characters. The two side gates are made in the style of a two-story, eight-roofed stack of matches. The roof line is covered with pliers holding the tip of the roof edge, and in the middle is an image of the sun with fiery blades. The upper and lower roofs are covered with imitation tube tiles, and the knife heads are decorated with soft patterns. The neck of the match is embossed with Chinese characters. The body of the side gate is built square, covered with edges, embossed lines and parallel sentences with Chinese characters. Through the large yard, you will reach the main worship area with a Dinh (丁) structure, including 05 compartments, 02 Dai Bai wings and 03 Harem compartments, the facade faces southwest, the architectural structures are made of wood with bold architectural features. Nguyen Dynasty architecture. The main pavilion is made in the style of a gable wall, with a roof made of tiles. The roof is a road built of bricks, covered with mortar to create parallel ridges. The center of the roof is decorated with the image of two dragons flanking the sun, the dragon has three healthy bends, its head raised high. At the end of the roof line are two square poles at the bottom and two dragon-head-shaped pliers opening their mouths to suck on the roof edge, the tail is a twisted pattern shaped like a question mark "?" The large spine runs from the head to the back, the whole body flanking the center of the roof. The strip edge is built perpendicular to the roof line in a stepped style, leaving it unadorned. At the end of the strip are two mezzanine walls and two symbolic pillars. The bronze column is 7m high, the top of the column is covered with a stylized dragon scroll with gardenia fruit, 4 kneeling legs, 4 corners covered with 4 phoenixes. The lantern's umbrella is embossed with four sacred animals (dragon, unicorn, tortoise, phoenix). The column's body is square, embossed, embossed, and displays 3 pairs of parallel sentences in Chinese characters. Separating the Dai Bai and the porch are three doors. The communal house's door is made in the style of a table-shaped door. Each door consists of four wings placed parallel to each other on the sill connecting two military columns, creating a continuous, solid connection between the components in the overall architecture of the communal house. The doors all have rotating pillars, latches, and pins. The table door support is a threshold so that the door system does not come into contact with the soil, causing mold, damage, or decorative patterns of the seal and leaves on the roof. The upper part of the door frame has rows of bars and carved panels decorated with the four sacred animals and four precious animals. The floor of the Dai Pagoda is tiled with square tiles. The load-bearing frame of this building is firmly positioned by a system of main columns, military columns, beams, rafters, etc. The system of columns stands in parallel rows in pairs (including 12 female columns and 12 military columns). The columns inside the temple all have the structure of "upper and lower seasons", and are placed on the base of the platform. The sets for the Great Pagoda are made in the style of "for a pile of beams". The beams are crafted to be blocky, strong and sturdy, decorated with soft leaf patterns, placed on squares decorated with the word Tho. Because the armpits are made in the style of bamboo shoots, decorated with the four sacred animals (dragon, unicorn, tortoise, phoenix) and the four precious animals (pine, bamboo, chrysanthemum, apricot) very vividly. Under the hitch are two extra heads decorated into two dragon heads with wavy swords, long hair and beard flying out the back and a fish turning into a dragon. This part has a load-bearing and decorative effect, reducing the roughness of the parts. The royal harem consists of 03 rooms, divided into two parts, separated by a door system including: The outer harem has 01 compartment and the forbidden palace has 02 compartments. Just like the Great Pagoda, the Harem palaces are made in the style of "for husband and wife". The entire Harem roof is placed directly on the column system, the surrounding walls are covered with tiles. The outer harem is connected to the Great Temple. In particular, there is also preserved a jade green ceramic incense bowl with clearly visible cloud patterns and 5 squares of dragon-shaped patterns in the middle of the word Tho, dating from the Le Canh Hung period. On the right side of the altar of Tam Giang the Great King is placed the altar of Princess Que Hoa. The statue of Mrs. Que Hoa is placed in an altar decorated with bamboo structures, double panels, and glass frames. The statue is made of bronze, 61cm high, 32cm thick at the shoulders, 43cm thick at the hips. The statue is carved in a sitting position on an octagonal gilded pedestal, with a relaxed figure like a princess in court, and a beautiful face; The neck has 3 chins, the ears have golden buds, the head is wearing a crown, the neck is wearing a 4-ring necklace, the body is wearing a brocade shirt, the shirt is decorated with embossed gold coins between the word Tho. The left hand is placed face down on the thigh, the right hand is placed on the thigh tilted into the lap. In addition, the altar is also decorated with many valuable worship objects such as: copper tops, copper candlesticks, porcelain incense bowls, etc. Currently, Tho Nham Ha communal house still preserves a number of beautifully carved artifacts and worship objects with historical and aesthetic value dating back to the Later Le and Nguyen dynasties such as: celadon porcelain incense bowls, 04 Great paintings, 03 pairs of parallel sentences, 03 mottos, 04 ordinations (1 Thanh Thai, 3 Khai Dinh), 02 altars, 01 bronze top, statue of Princess Que Hoa,... With the above typical values, Tho Nham Ha communal house, Tho Vinh commune, Kim Dong district, Hung Yen province was ranked as a Heritage site by the Minister of Culture and Information (now the Ministry of Culture, Sports and Tourism). national architectural and artistic achievements according to Decision No. 78/2004/Decision - Ministry of Culture and Information dated August 23, 2004./. Source Department of Cultural Heritage.
Hung Yen
5983 view
Rating : National monument.

Dong Ha Communal House
Dong Ha Communal House is located on a high, airy land right in the center of the village, in front is the communal pond - a place where luck gathers. Based on the inscription of the 4th year of Canh Tri, the monument was conferred from the Later Le Dynasty (1783), built by the people of Duc Chiem commune, and restored for the first time in the year of Canh Ngo under the Nguyen Dynasty and the second time in 1991. Dong Ha Communal House worships King Luu Lang, who was instrumental in quelling 12 armies with Dinh Bo Linh. The communal house also records many local historical events during the revolutionary resistance war against the French and Americans. The communal house's architecture was built in the Dinh style, including: Dai Bai and Hau Cung. From a distance, we can see the 4 roofs of the monument with 4 curved sword heads thanks to a special structural system called the roof-roofed sword ship. To create the majesty of the monument, ancient artisans embossed images of dragons flanking each other, phoenix moms and Nghe lying down in front of each other. The roof, strip, and gully edges of the communal house are decorated with lemon flower umbrellas, this is an artistic feature that often appeared in the 17th century. Dai Bai has 5 compartments with 2 long, open spaces, each compartment is 4m wide, each compartment is 0.7m wide with a total area of 300m2. The entire column system is made of whole ironwood trees in the style of "upper and lower autumn, challenging summer" and placed on the stones according to the yin and yang style of "square bottom and round top". The two middle compartments have two sets because they are made in the style of a gong stand stacked on a bed and are stylized into leaf guillotine and knife-shaped patterns; The fighting cocks are carved in the shape of the word Tho; The plaques are embossed in the shape of a dragon's tail and connected to the remaining ends. The remaining heads of the Le Dynasty were shaped like majesty and powerful fire swords. Therefore, if you stand below and look up, you will see an intact dragon image. The harem consists of 3 rooms with a simple gong stand architecture made of ironwood. In the middle is an altar decorated with two thrones worshiping Le, with the throne's feet kneeling in a tiger-shaped style. The throne's arms are stylized with flying phoenixes. Tablets decorated with dragons, lemon flowers... Currently, Dong Ha Communal House still preserves a number of valuable artifacts such as memorial stele inscribed with the 4th year of Canh Tri, 5th post-Khai Dinh stele, palanquin, dragon throne, tablet, top, bronze candles, ordained... The communal house is still well preserved and is a place for cultural and religious activities of local people. With the above values, Dong Ha Communal House, Duc Hop Commune, Kim Dong District, Hung Yen Province was ranked as an Architectural Monument by the Minister of Culture and Information (now the Ministry of Culture, Sports and Tourism). national art according to Decision No. 78/2004/Decision - Ministry of Culture and Sports dated August 23, 2004./. Source Department of Cultural Heritage.
Hung Yen
6188 view
Rating : National monument.

Phu Ung Temple
Phu Ung Temple is located in Phu Ung village, Phu Ung commune. This is a massive, rich and unique architectural complex consisting of the main part of the temple and many auxiliary works, distributed in garbage strips, interspersed with residential areas. According to feng shui theory, the relic cluster was built on the land of the dragon's head, which is a good place with the earth position "Seven spirits respond, human figures worship generals, elephants kneel on horses and horses, next to the pen is the study, the flag is next to the sword." , in the middle there is a pearl tissue, next to the Mekong River like a meandering dragon, with the dragon's head being the land for the temple protruding completely out of the village. Phu Ung Temple worships Pham Ngu Lao (1255 - 1320), a famous general of literature and martial arts, who was highly trusted, trained, recommended to the court by Hung Dao Dai Vuong Tran Quoc Tuan and became an assistant general. King Tran dynasty. He was born in Phu Ung village, Duong Hao district, Thuong Hong district, Dong province (now Phu Ung village, Phu Ung commune). His life was associated with battles and resounding and glorious victories, contributing with the Tran Dynasty's army and people to defeat the Mongol invaders, bringing peace to the country and a prosperous and happy life for the People. people. Pham Ngu Lao died at the king's palace in Thang Long and was honored by the king as "Highly blessed god". The temple is a complex of monuments with massive architecture, large scale and quite complete, divided into two areas: Inner area and outer area. The outer area includes the main temple of the Royal Palace of General Pham Ngu Lao. The main hall consists of 5 front and back halls and 3 back halls containing a statue of General Pham Ngu Lao, cast in bronze dating back to the Nguyen Dynasty, weighing 300kg in a sitting position; On the left is the Mausoleum worshiping Duc Tien Cong, across the street is the shrine worshiping the Mother Goddess; Khue Van The octagonal structures... The inner area is arranged in the style of "First God, then Buddha" including the temple of Princess Tinh Tue (daughter of Pham Ngu Lao), Bao Son Pagoda (Cam An Pagoda), Mausoleum of Quoc Cong Vu Hong Luong is made of green stone with typical and unique stone carving architecture of the Later Le period of the 17th century. Currently, at the Phu Ung temple relic complex, a number of artifacts of historical and artistic value are preserved, including stone sculpture systems, bronze statues, great characters, parallel sentences, and silver bowls of the Nguyen Dynasty. , ordained,… The traditional festival of Phu Ung temple is held from the 11th to the 13th of the first lunar month, to commemorate the military debut of General Pham Ngu Lao. The festival includes a ceremony and a festival that combine both solemnity, solemnity, bustle, and joy. This is one of the province's major early spring festivals attracting a large number of people to participate. The festival also organizes folk games such as Chinese chess, cockfighting, puppetry, tug of war, Quan Ho singing, asking for words in early spring, tickle wrestling competitions, sim dong dancing... attracting a large number of visitors to watch. and participate. Besides folk games, a number of sports activities such as volleyball, badminton, Chinese chess... take place vibrantly, helping people immerse themselves in the festival as well as have the opportunity to have fun, rest, and pray. a lucky working year. The festival is imbued with profound cultural values. This is not only an opportunity to commemorate the merits of the famous general Pham, but also to educate future generations about the will to rise, about patriotism, and demonstrate the culture of Vietnam. longstanding dedication of the nation. From those typical and unique values, the Phu Ung temple relic area was ranked by the Ministry of Culture as a National "Historic" relic according to Decision No. 1288-Van Hoa /Decision dated November 16, 1988. Source Electronic information portal of An Thi district, Hung Yen province.
Hung Yen
6489 view
Rating : National monument.

Tra Phuong Temple (Dau Che)
Tra Phuong Temple (literally called Che Nhang Temple, Dau Che Temple) is located in the center of Tra Phuong village, Hong Van commune, where the land is beautiful and airy, the front facing south. According to legend, the temple was built on the land of "dragons adoring and tigers serving", so many sons of the homeland became famous in all parts of the country. The temple was built to worship the angel, the Jade Emperor, Thai Thuong Lao Quan; worshiping Hung Dao King Tran Quoc Tuan - the man who led the Tran Dynasty's army and people three times to defeat the Yuan - Mongol invaders of our country. In addition, the temple also worships the native Tutelary God, the ancestors of 12 families and famous people who have built villages and fought against foreign invaders. During the war, the temple was also a revolutionary base for a large area of southern Hung Yen, a center for spreading the revolution, a patriotic traditional educational facility for many generations, and a place to hide Protected many central, provincial and district officials in directing the resistance and served many conferences at the temple, sometimes secretly as well as publicly. The temple was built during the reign of King Le Trang Tong and restored during the Nguyen dynasty. Currently, the temple has an "inner Cong and foreign foreign" style architecture including: An altar, a tube of morning glory, a harem and two rows of Giai vu. The altar was restored in the 18th year of Thanh Thai (1906). This building still retains many beautiful carvings, the most beautiful being the armpits in the central space carved with the themes of four precious dragons and four sacred animals with delicate lines. cunning. The Ong Sang Tower consists of 05 compartments, the vertical structure was built in the first year of Minh Menh (1820), the tables are crafted in the style of a husband and wife fighting a lotus, the walls are embossed with the head of a flanking dragon, with the theme of four sacred animals. The harem consists of 3 long rooms with simple architecture, but this is an item that still retains traces from the time the temple was built. Currently, the temple still preserves a number of very valuable artifacts such as: porcelain cups, incense bowls, water hyacinths, incense burners, etc. To commemorate the merits of the gods, villagers often organize festivals on February 2. The occasion is November 9 and March 8 of the lunar calendar every year. During the festival there are often ceremonies to pray for good fortune, water offerings, burning of cotton trees and many folk games. Today, the festival takes place more simply but still ensures traditional rituals and attracts a large number of people and visitors from all over. From its inherent values, Tra Phuong Temple is ranked as a National "Historical and Architectural - Artistic" relic according to Decision No. 68-Culture/Decision dated January 29, 1993 of the Ministry of Culture. - Information. Source Electronic information portal of An Thi district, Hung Yen province.
Hung Yen
6349 view
Rating : National monument.

Dinh Dao Fan
Dao Fan Communal House is located on a high, airy area of land in the middle of Dao Fan village, Bai Say commune. In the past, the people of Dao Fan village were famous for their fan making profession and they were very proud of their village's traditional communal house. According to legend, Dao Fan communal house is a place to worship Dao Cong Chi, a martial general of the Ly Dynasty who helped fight the Champa invaders in the early 11th century, bringing a peaceful and prosperous life to the people. When he died, King Ly deeply pitied his talented general, ordered his officials to perform a eulogy, awarded him a lot of gold and silver to make incense, set up a temple and proclaimed him Great King. He was worshiped by local people as the village tutelary god. Legend has it that Dao Fan communal house was built after the death of general Dao Cong Chi, and was initially just a small temple. During the Later Le Dynasty, people carried out renovations. During the Nguyen Dynasty, the communal house was restored on a large scale. Currently, the communal house has a Cong-style architecture including 05 Tien Tien spaces, with a husband and wife fighting lotus style architecture. The center has 03 rooms, the sets are arranged in the style of stacking gongs and gongs. The harem has 03 rooms, the structure is simple in the form of stacked beams. On the pillars, the system of intricately and intricately carved motifs of four sacred animals and dragons... The communal house also preserves many valuable artifacts such as: 18 ordinations from the Le to Nguyen dynasties. , stone stele dated 1758, stone altar, 03 lotus stones of the Le Dynasty with 09 very vividly stylized lotus petals. Every year, on the 10th day of the first lunar month, the people organize a solemn festival to commemorate the death of the general. In the past, during the festival, there were sacrifices, palanquin processions, thrones and statues of gods, color processions, and military drum singing. Today, the festival is organized simply but still ensures traditional cultural rituals. With typical architectural values, Dao Fan communal house has been ranked as an "Architecture - Art" relic by the Ministry of Culture and Information issued Decision No. ” National level. Source Electronic information portal of An Thi district, Hung Yen province.
Hung Yen
6165 view
Rating : National monument.
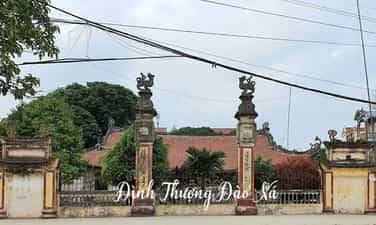
Thuong Dao Xa Communal House
Dao Xa Communal House was built on a high, open area of land in the north of Dao Xa village, Dao Duong commune. This land was explored and developed by the Dao family from the beginning. The communal house's facade faces south. Dao Xa Communal House worships Linh Lang Dai Vuong, the son of King Ly Thanh Tong. He had the merit of leading the army with his generals to repel the invaders, keep the land in peace, and protect the peaceful life of the people. When he died, he was worshiped by people in many places, including Dao Xa village, which honored him as the village's Tutelary God. The communal house was built in the Later Le Dynasty, restored during the Nguyen Dynasty with a Dinh-style structure including Dai Bai with 05 compartments and 02 compartments and the Hau Palace with 04 compartments. The ministries are doing it like stacking the mats and fighting cocks. At the communal house, many panels and structures carved with patterns of the Late Le Dynasty are still preserved, such as: dragons, red heads, fire swords, etc., demonstrating the high level of ancient artisans with their details. extremely unique and sophisticated. The communal house also preserves a number of very valuable artifacts and worship items such as: 01 Le Dynasty tribute bowl palanquin, altar throne, parallel sentences, bronze top, porcelain incense bowl. Every year, on March 10 and October 10 of the lunar calendar, villagers organize festivals to commemorate the merits of the god who saved the country and helped the people. Dao Xa communal house was ranked by the Ministry of Culture and Information as Decision No. 22/1999-Decision - Ministry of Culture and Information as a National "Artistic Architecture" relic on April 6, 1999. Source Electronic information portal of An Thi district, Hung Yen province.
Hung Yen
5664 view
Rating : National monument.