Relic point Vietnam
Việt Nam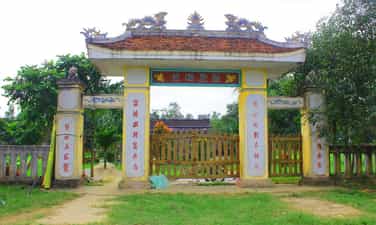
CHRISTIAN CHURCH OF JESUS
Church of the Qua Giang clan in Qua Giang village, Hoa Phuoc commune, Hoa Vang district, Da Nang city. The church was built to worship Quan Thanh and the predecessors of the four clans Dinh, Le, Tran, Nguyen - those who had meritorious service following Lord Nguyen to the South to explore the land and establish Qua Giang village. Previously, churches of different sects were built of bamboo. In the year of Tan Ty (1821), dignitaries and people in the commune together contributed money and effort to rebuild the church as it is today. Having undergone many restorations and embellishments, the Qua Giang Clan Church is now located on a land area of about 4,000 square meters. In front of the church is a screen 2.6m high and 2.8m wide. The front of the screen is embossed with a Dragon image, the back has a dancing Phoenix image and is made of porcelain. On both sides of the screen are two circular pillars 5m high and 0.5m in diameter, creating a majestic look for the church. The church was built with ancient bricks measuring 5cm x 20cm x 30cm and bonded with sand lime and molasses soaked with some leaves. The roof is covered with 20cm thick yin and yang tiles, with the image of a phoenix mingling on the roof. On both sides are two Dragons looking back at each other. On the roof of the porch in front of the front door, there are images of two unicorns on both sides. The church was built in a traditional architectural style, consisting of 3 parts: the front hall, the main hall and two corridors on both sides. Connecting from the front hall and the main hall is a 5x6m wide yard and two rows of covered corridors on both sides, forming an architectural plan shaped like the letter "Khau". The front part of the street is 12m x 4m in size, structured in the style of "pillars of fake hands", the legs of the fake hands are decorated in the shape of pumpkins, and the top is decorated with a lotus shape. The two main rows of columns each have four columns, 5m high, supporting two trusses and the two lower rows of columns supporting the two secondary roofs. The beams and rafters are decorated with plants, flowers, animals, precious bowls and other decorative lines. The rafter tail is carved with the image of a carp turning into a dragon. The main hall is built in a three-section style with three compartments and four roofs, and about 0.5m lower are two side wings with a porch in front. Four rows of large columns, each row of four columns 30cm in diameter and 3 to 5m high, support the four main roofs. Two smaller rows of columns about 2.5m high hitchhike with the main row of columns to support the roofs of the two secondary wings. The porch consists of a row of six 2.5m high columns linked to the main row of supporting columns. All the bars, beams, rafters, and rafters are carved with flowers and leaves, the word "tho" and beautiful decorative patterns. The ends of the two bars are carved in the shape of a dragon's head. On the two bamboo beams (winter and summer beams), there are two lines of Chinese characters engraved: "The year of the Snake, the year of the Rooster, the year of the Rooster, the year of the Rooster, the year of the Snake, the year of the Rooster, the year of the Snake, the year of the Snake, the auspicious day of the year of the Rooster." The commune stands together to repair and create"; and "Tu Duc Binh Ty year of the year, the year of the Rat, the year of the Rat, the reign of King Tu Duc (1876), the year of the year, the auspicious day of the village, the community together takes care of repair and embellishment". In the main hall, there is an altar to Quan Thanh in the middle space. The left pavilion worships two ancestors of the Dinh - Le clan, the right pavilion worships two ancestors of the Tran - Nguyen clan. In the right side wing, there is a small altar used to worship the earth god. This altar was only established later. The main hall has three main doors and two side doors, the doors are made of wood with carved flowers and leaves, poetry bags, wine gourds... The roof is decorated with the image of "two dragons flanking the moon". The set of upper and lower doors along with the set of door eyes clearly shows the architectural style of Hoi An with the skillful hands of the famous Kim Bong village craftsman. Adjacent to the two side wings of the main house are two covered corridors connecting the main house with the altar in front. Each hallway has two roofs supported by two rows of 2.5m high columns. The columns are connected to each other by horizontal bars. From these horizontal bars, the columns rise up to support the truss. The church of the Qua Giang clan was built around the beginning of the 19th century, and has both long-standing historical value and architectural and artistic value. This is one of the rare ancient architectural and artistic relics remaining in Da Nang city. Every year, villagers have two Spring and Autumn ceremonies on February 20 and July 12 of the lunar calendar to commemorate the ancestors who opened this land. With those typical values, the Qua Giang Clan Sect Church was recognized by the Ministry of Culture and Information (now the Ministry of Culture, Sports and Tourism) as a national monument on February 1, 2000. Source: Department of Cultural Heritage
Da Nang
5598 view
Rating : National monument
THE TOMB OF MR. ICH Khiem
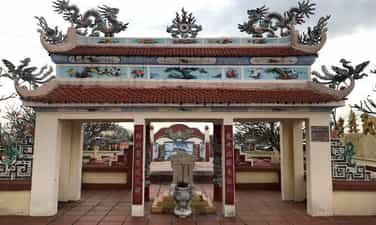
Ong Ich Khiem's grave is located at Hoa Tho commune cemetery, Hoa Vang district, Da Nang city, 10km southwest of the city center. Mr. Ich Khiem, nicknamed Muc Chi, was born on December 21, 1829 in Phong Le Bac village, Hoa Tho commune, Hoa Vang district. He passed the bachelor's degree exam in the 7th year of Thieu Tri (1847) and became a mandarin under the reign of King Tu Duc. Famous for being intelligent, upright, and an assertive and strategic general, he was instrumental in leading troops to defend Da Nang when the French colonialists opened fire to attack and invade our country. Coming from a farming family, Mr. Ich Khiem soon showed his superior intelligence. After passing his bachelor's degree at the age of 15, he became a mandarin under the reign of King Tu Duc, held the position of Minor Phu Su, and was appointed Tri of Kim Thanh district, Hai Duong province. During his career as a mandarin, he achieved the highest title of Ta Thi lang of Infantry. With a straightforward, bold and somewhat hot-tempered personality, and born in a turbulent political era, Mr. Ich Khiem's career path encountered many storms and obstacles. He often confronted the tyrants and tyrants directly, and was forced to be dismissed from his position. At that time, he returned to his hometown to develop agriculture, buy and allocate land for people to farm, and instruct people to build roads, dig canals, and bring water for irrigation. In 1858, when the French colonialists attacked Da Nang and violated our country's sovereignty, the king called him to take up a new position, leading the army to pacify the country. Although he was originally a literary mandarin, the times made Mr. Ich Khiem become a martial mandarin. During his career as a general, he was dismissed many times, then made great achievements and was reinstated thanks to his undeniable military talent. However, in 1884, when he heard that King Tu Duc had passed away, he was imprisoned in Binh Thuan prison, the court was in chaos, and the scholar committed suicide at the age of 55. In early 1885, he was awarded the rank of Thi Doc. Up to now, Mr. Ich Khiem's talent, dignity and merit are still preserved in history books and are remembered and praised by people. Mr. Ich Khiem died on July 19, 1884 in Binh Thuan. His son, Ong Ich Thien, brought his body back to his hometown and buried it in Phong Le village. The tomb is built in an octagonal shape, with a length of 13.8m from the entrance gate; width 6.1m; The wall surrounding the tomb is 0.72m high. The tomb is 4.75m long; 3.5m wide; 0.35m high. In front of the tomb there is a stele house, inside is placed a 0.83m high marble stele; 0.54m wide decorated with dragons, phoenixes and flowers. Ong Ich Khiem's grave was recognized by the Ministry of Culture and Information (now the Ministry of Culture, Sports and Tourism) as a national monument on July 12, 2001. Source: Tourist Information Center
Da Nang
10327 view
Rating : National monument

Dien Hai Citadel relic
Dien Hai Citadel (also known as Dien Hai Fort or Western Fort) is located in the middle of the city center, west of the Han River, in Thach Thang Ward, Hai Chau District, Da Nang City. In the 19th century, Da Nang was the gateway to the imperial city of Hue and the most important port in Central Vietnam. But before that, since the 16th century, Da Nang port had attracted the attention of Western merchant ships, so according to the regulations of the Hue Royal Court, Da Nang port was the only gateway for trade with the outside, as well as for control. Control foreign ships and boats while avoiding foreigners' eyes on the capital. With the important position of the Da Nang trading port, when he first ascended the throne (1802), King Gia Long (Nguyen Dynasty) took care of organizing the guard of this land, building many fortresses on the Son Tra peninsula and along On both sides of the Han River, in addition to Dien Hai and An Hai citadels, there is also Tran Duong That Bao and other strongholds such as My Thi, Hai Chau, Lien Tri, Phuoc Ninh, Hoa Khue... but the most important is Dien Hai Citadel. Dien Hai Citadel is located on the left bank of the Han River, so the French called it Fort de l'Ouest (Western Fortress). It was initially built with land by King Gia Long in 1813, so it was called Bao Dien Hai. It is located near the seaport so it is easily damaged. In 1823, King Minh Mang decreed that it be rebuilt with bricks, so it was called Dien Hai Citadel and retreated further inland, located in the Trem area of Thach Thang village (as at present), to ensure safety and assign Thais. Tuong Nguyen Van Thanh is in charge of construction. The citadel was built in the Vauban style - designed by French engineer Olivier Puymanel (who previously collaborated with Ba Da Loc to help Gia Long). circumference of 556m, trenches more than 3m deep and 2 doors: one door facing East, overlooking the Han River; one door facing south (main door). The citadel has two layers of walls, separated by a deep moat and the outer wall is higher than the inner wall. In the citadel, in addition to the houses of generals and soldiers, there are also gunpowder warehouses, ammunition and weapons warehouses, food warehouses, workshops for casting cannons and repairing broken guns, and a palace palace. During this period, Dien Hai Citadel was one of the most important defensive works in Da Nang along with An Hai station on the left bank of the Han River, controlling ships entering and leaving the Da Nang estuary. After 2004, Da Nang city decided to invest in restoring and renovating Dien Hai Citadel with funds from the City's National Target Program on Culture, with the restoration of the entire citadel wall at the convex corner at Northwest, restore the city walls in the North and East, restore the gate and moat in the South. Besides, it also built the Da Nang Museum on Dien Hai Citadel, rebuilt 172.5 m2 of collapsed citadel walls, and dredged 1,800 m3 of land in filled ditches. During the above construction process, a number of remaining cannons were discovered. In 2010, Da Nang Museum was officially inaugurated and opened to welcome visitors. The Da Nang Museum also displayed cannons found at Citadel of Dien Hai in front of the Museum yard. Over the years, the southern city wall and gate as well as the eastern city wall and part of the northern city wall have been restored. Only the western city wall and moat are adjacent to the residential area so they cannot be repaired. , embellished. Recently, the People's Committee of Da Nang City has issued a policy to relocate households in the west of Dien Hai citadel to return the site to its original state, with a view to restoring, repairing and renovating the entire area. The Dien Hai Citadel relics in the coming years. With the above special values, Dien Hai Citadel Historical Relic was decided by the Prime Minister to rank as a Special National Monument on December 25, 2017. Source: Department of Cultural Heritage
Da Nang
5935 view
Rating : Special national monument
Phu Xa Temple
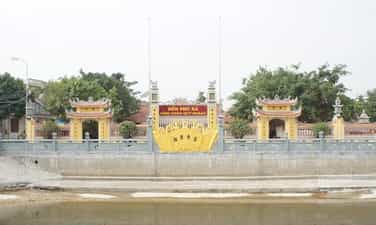
Phu Xa Temple (Dong Hai ward, Hai An district, Hai Phong city) worships Hung Dao Vuong Tran Quoc Tuan, a famous general of the Tran dynasty who made great contributions in the resistance war against the Yuan-Mongol invaders, 13th century. When he died, the people honored him as "Holy King". Local folk legends say: here, Tran Quoc Tuan set up many food warehouses, preparing for the Bach Dang campaign in 1288, and at the same time, a reward ceremony for soldiers with meritorious service took place before pulling the troops back. Van Kiep base. At the location of the ancient temple today, people also worship a local woman named Bui Thi Tu Nhien, who was responsible for taking care of military food and providing logistics for the Tran Dynasty's army at that time. Legend here also says that when the enemy was defeated, Ms. Bui Thi Tu Nhien and the villagers took care of production and building the village. As a result of the flood in the year of Canh Than (1320), the village was destroyed and people had to leave for other places to make a living. When the water receded, the villagers returned and began to restore the village. Ms. Bui Thi Tu Nhien mobilized people to repair the temple worshiping Tran Quoc Tuan. Phu Xa village was originally called Phu Luong, but during Tu Duc's reign (1848-1882), to avoid the name of her husband Bui Thi Tu Nhien, it was changed to Phu Xa. From the original small temple made of bamboo, thatch, and cork leaves, after many renovations, Phu Xa temple today has become a majestic architectural work of domestic and foreign style, with decorative artistic touches. The engravings and drawings bear the mark of the Nguyen Dynasty style of the late 19th and early 20th centuries. According to folk tradition, "The August anniversary of my father's death" is the 20th day of the 8th lunar month every year. The villagers prepare offerings and guard Saint Tran and Mrs. Bui Thi Tu Nhien solemnly to welcome people from all over. attend. Phu Xa Temple was ranked as a national monument in 1990. Source: Hai Phong Youth Union
Hai Phong
6137 view
Rating : National monument
Kim Son Communal House
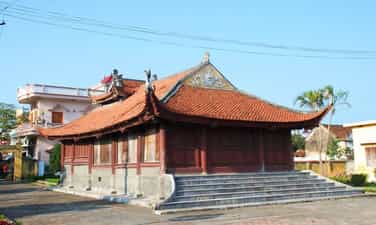
Kim Son communal house in Tan Trao commune, Kien Thuy district is a revolutionary historical relic of Hai Phong city that has been ranked at the national level. This place marks the establishment of the National Liberation Committee of the Viet Minh - the first revolutionary government organization of the ancient Northern Coastal region. The launching ceremony of the National Liberation Committee at Kim Son communal house on July 12, 1945 was welcomed by a large number of people. On the afternoon of July 12, 1945, the Kim Son Revolutionary Committee and self-defense forces went to Co Trai commune school to suppress the meeting of the Dai Viet Youth group. The governor and the counter-revolutionaries had to surrender and ask for forgiveness. The Que Ly flag of the pro-Japanese government was taken down. Their meeting became a forum for revolutionary propaganda, exposing traitors. The birth of the Kim Son revolutionary government made the Japanese enemy fear an unstoppable chain explosion. Therefore, the Japanese enemy actively prepared to suppress the Kim Son revolutionary movement. Judging that the enemy would terrorize Kim Son, the leaders of the self-defense organization and the people actively fenced the village, practiced combat, increased guarding, prevention, strengthened the base, and raised the spirit of vigilance. . In the north of the village, a large fortification was established. The self-defense forces prepared rudimentary weapons such as bricks and stones, bottled tobacco water, jars, sharp hammers, spears, machetes, flintlock guns, sharpened bamboo spears, ash traps mixed with chili powder... everything. Anything used for self-defense is used. All directions to the village were arranged, ready to fight and destroy the enemy. At six o'clock in the morning on August 4, 1945, the Japanese enemy, consisting of 50 security soldiers, led by 2 Japanese officers, rode 2 Camion vehicles from Kien An to Kim Son. Detecting the enemy's arrival at Ngoc Communal House, the sound of bells, gongs, horns and bells continuously rang throughout the village, urging everyone's fighting spirit and also signaling self-defense forces from everywhere to come to the rescue. . Self-defense forces in the region such as Doan Xa, Lao Phong, Kinh Truc, Sam Linh, Coc Lien and from Vinh Quang (Tien Lang) also enthusiastically headed to Kim Son to contribute to the fight against the Japanese fascists and protect the government. Revolution. With their indomitable will, Kim Son's army and people fought bravely for 5 hours, forcing the enemy to retreat. After that resounding resistance, the people and self-defense of Kim Son quickly returned to seize power in the capital city of Kien Thuy and in Kien An province, together with the whole country to make the great August Revolution. Source: Department of Culture and Sports of Hai Phong City
Hai Phong
4843 view
Rating : National monument
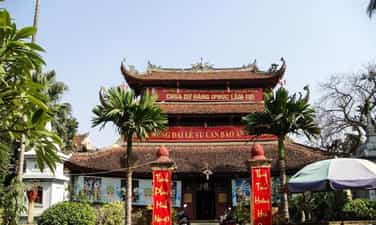
Du Hang Pagoda
Du Hang Pagoda (literally called Phuc Lam Tu), belongs to Du Hang Kenh commune (An Duong district), now belongs to Ho Nam ward, Le Chan district. If based on the inscription records of Du Hang Pagoda, the pagoda originated from the Early Le Dynasty (980-1009). At the end of King Le Dai Hanh's reign, a monk came here to preach and enlighten Buddhist teachings. During the Tran dynasty (1225-1400), the monks of the Truc Lam sect founded by Tran Nhan Tong in Yen Tu Son had a relationship with Du Hang pagoda. Therefore, from ancient times until now, Du Hang Pagoda still has the tradition of celebrating the birthday of the first monk, "Dua Giac Hoang Tinh Hiep Zen Master Temple", King Tran Nhan Tong, on the 2nd day of the 11th lunar month. The third patriarch of the Truc Lam sect was Zen master Huyen Quang Ly Dao Lai on the 3rd day of the 11th lunar month. During the reign of King Le Gia Tong (1672), monk Nguyen Dinh Sach (self-named Chan Huyen) had money to buy land, build a large pagoda, complete with bell towers, ancestral temples, monks' houses... From From then on, despite having to go through many historical ups and downs, the pagoda was joined by generations of local monks, monks, nuns, and Buddhists to repair the pagoda to make it more spacious and beautiful. Compared to many Buddhist temples in Hai Phong, Du Hang Pagoda has a majestic architecture, a complete campus, including a 7-compartment Buddha hall, a 3-storey bell tower, a soaring peacock roof, a large bronze bell, and inscriptions. : “Phuc Lam tu chung”, meaning bell of Phuc Lam pagoda. At the Buddha hall, there are still many valuable ancient Buddha statues with precise shapes such as the Three Worlds, the Nine Dragons - Newborn Sakyamuni, the guardian of good, the evil, and the "Minh Vuong Buddha Palace" statues. ...the interior of the Buddha's Palace is decorated with many horizontal panels, parallel sentences, and bright gold-painted hammock doors, soft lines, sophisticated techniques, expressed through the themes of flowers, leaves, and grass. trees, animals, artistic style of the Nguyen Dynasty in the late 19th and early 20th centuries. The front hall of the Buddha's palace is decorated with many embossed carvings on the hammock doors, many with familiar themes: apricot blossoms. Birds, five blessings, cloud dragons...represent the wishes of all people for "good rain, peaceful winds, lush grass and trees", the wood-carved box depicts the scene of Tang monks and disciples on the way to Tay Truc to request sutras. Currently, Du Hang Pagoda still preserves many precious relics such as bells, gongs, copper tops, artistic decorations made of ceramics, blue stones, and the ancient "A Ham" scriptures passed down from many generations of monks. maintain. In the quiet tower garden, shaded by ancient green trees, in addition to the group of tower tombs of the monks who passed away at the pagoda, there are also tower tombs containing the relics of the ancestors of the Truc Lam Yen Tu Zen sect, and a tower of monks. Chan Huyen and many monks once lived at Du Hang Pagoda. In 1926, an important event took place at the pagoda, associated with the patriotic movement for civil rights and democracy of monks, nuns, Buddhists, and a large number of students, teachers, and workers. dynamic. They gathered at Du Hang Pagoda for a memorial service for patriot Phan Chu Trinh, when the whole country learned that he had passed away in Saigon. After the August Revolution (1945), the Hai Phong Sangha Association for National Salvation held a housewarming ceremony at the pagoda, the venue for the "Golden Week", and at the same time, revolutionary mass organizations met to discuss welcoming President Ho. Chi Minh on the way back to Vietnam from Phat, visiting compatriots and soldiers in Hai Phong. During 9 years of resistance, Du Hang pagoda opened its doors to meditate and raise troops. There were many monks at the temple who enthusiastically joined the army to save the country, notably the late monk Dinh Quang Lac who was awarded the Third Class Resistance Medal by the Government. Du Hang Pagoda was ranked as a historical and cultural relic by the state in 1986. Source: Department of Culture and Sports of Hai Phong City
Hai Phong
4743 view
Rating : National monument
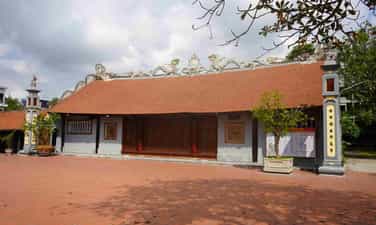
Vinh Khe Communal House
Vinh Khe communal house is located in Vinh Khe village, An Dong commune, An Duong district, suburban Hai Phong. Vinh Khe Communal House has a Cong-shaped layout including: 5 altars, 2 bridge rooms, 3 harem rooms. The main face of the communal house faces south, where the Lach Tray river meanders through the territory of Kien An and An Lao. The communal house worships the three blessed gods, Vu Giao, Vu Trong (two brothers born in the land of Vinh Khe) and Pham Tu Nghi, who have contributed to the people and the country, and were awarded beautiful titles by feudal dynasties. to honor their intelligence, strategy, courage, and bravery. Visiting Vinh Khe Communal House, the things that remain in the minds of visitors who have the opportunity to admire its beauty for the first time are the wooden frame whose architecture is entirely of four-iron wood, rich in color over time. The decorations and carvings here are not as many and dense as the Hang Kenh Communal House and the Du Hang Communal House, but the familiar themes are expressed quite creatively and flexibly by the artisans in the countryside in the set of four sacred animals: Dragon, Ly. , Quy, Phuong; and fragrant flowers and strange fruits, containing many desires for a peaceful life in the village. The rendering artists also successfully showed off themes with typical features of the river region: rolling water waves, next to the majestic shadows of pine and cypress trees. It can be said that folk carvings on wood along with many relics made of stone, metal, wooden sacrificial objects covered with lacquer and silver... have created the grandeur of the communal house today. Vinh Khe Communal Festival opens every year on the 7th of the first lunar month, commemorating the birth anniversary of two tutelary gods named Vu. The village festival is associated with the wrestling competition, which only lasts one day but also attracts many wrestlers from many famous wrestling studios in Vinh Bao and Tien Lang to compete. One detail that needs to be clarified is why Vinh Khe Communal House worshiped Pham Tu Nghi, a famous general of the Mac Dynasty who was from Vinh Niem (An Duong). Because he once passed through Vinh village and met him at a festival, he asked to attend and won a high prize, after he lost the villagers who worshiped him. According to the elders, the Vinh Khe village festival in the past was very crowded, because in addition to the procession of the tutelary god, there were also wrestling and boating competitions on the river flowing from the Sai River (Lai Vu - Hai Duong) through Re district town all the way to the bridge. An Duong now. Vinh Khe Communal House was ranked as a historical and cultural relic by the State in 1991. Source: Department of Culture and Sports of Hai Phong City
Hai Phong
4806 view
Rating : National monument
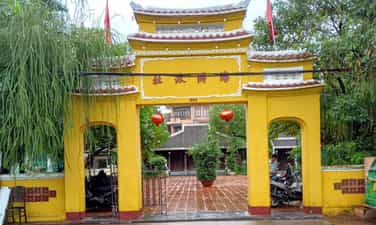
Hai Chau Communal House
Hai Chau communal house is considered one of the tourist destinations in Da Nang that is visited by many domestic and foreign tourists every year. Hai Chau communal house is considered the oldest communal house in the coastal city of Da Nang. This relic was officially recognized by the state in 2001. Hai Chau communal house was formerly known as Phuoc Hai pagoda. This is where Lord Nguyen Phuc Chu in the year of the Pig (1719) entered Quang Nam, stopped and stayed here. Hai Chau villagers then built an altar to King Nguyen Phuc Chu here. Hai Chau communal house is located right in the center of Da Nang city on the left bank of the Han River (alley 48 Phan Chau Trinh street, Hai Chau 1 ward, Hai Chau district). According to the genealogy of the Nguyen Van family, one of the 43 clans of Hai Chau village, the ancestors who pioneered and the later generations who cultivated Hai Chau village originated from Hai Chau village, Tinh Gia district, Thanh Hoa province. In the process of following King Le Thanh Tong to explore the land, they established Hai Chau village and settled in this land at the end of the 15th century. Records of the elders show that, in the 5th year of Gia Long (1804), Hai Chau village officials asked King Gia Long to build a communal house to worship the village's Thanh Hoang and the village's predecessors and successors on the land. Nghia Loi on the banks of the Han River. By 1858, the communal house was severely damaged due to the war of invasion by the French colonialists. Two years later, people rebuilt the communal house at the land that is now Da Nang University of Medical Technology and Pharmacy (99 Hung Vuong Street). In 1903, the French occupied the communal house and used it as a place to treat patients during the smallpox epidemic. A year later, the communal house was returned following the villagers' request. However, the people of Hai Chau thought that the village was seriously polluted, so they made a petition to King Thanh Thai asking for permission to rebuild the communal house at the current location (group 3, Hai Chau 1 ward, Hai Chau district). and exists to this day. Hai Chau communal house is one of the national historical and cultural relics in Da Nang, one of the Da Nang attractions that leaves many impressions in the hearts of tourists who come here. The main gate of this village communal house still retains the four words "Hai Chau Chinh Xa", written entirely in Chinese characters. Hai Chau communal house is an architectural complex, located in a campus of up to 3,500 square meters, including: Hai Chau communal house, Tien Hien church, Chu sect church and Ba temple. In front of the village communal house is a small lake with shady rockery and a sapling tree that is hundreds of years old. The church on the left is the church of the Nguyen Van family, the church on the right is a common church including 42 tablets of 42 clans, these 42 clans all come from Thanh Hoa, following King Le Thanh Tong to the South. from the year of the New Mao (1471). King Le Thanh Tong established Han Giang hamlet (now Da Nang) and those clans lived together to become Hai Chau village, which was ordained by the Nguyen Dynasty as "Chinh Commune". Inside the communal house, people keep many lacquered horizontal panels, parallel sentences, and gilded parallel tureens written entirely in Chinese characters and dating back hundreds of years. Among them, there are 9 horizontal panels and 2 pairs of opposing tureens made of wood, all beautifully carved and of high artistic value. On the bell tower of Hai Chau village communal house, there is a bell cast in bronze, on the body of the bell there are sentences and poems written in Chinese characters. These sentences and poems record the heroic historical milestones of the communal house. The general meaning of these words is as follows: In the 5th year of Minh Mang (1842), the pagoda was restored. In 1825, the king issued a decree for the pagoda, naming the pagoda "Phuoc Hai Pagoda", in the 13th year of Minh Mang (1832). ) On auspicious days, Hai Chau Chanh Dong commune created this bell. Source: Da Nang Electronic Newspaper
Da Nang
9709 view
Rating : National monument

Dai Nam communal house
Dai Nam communal house (local people call it Nai Nam) is a typical cultural and historical relic of Da Nang city. For those who love discovering ancient cultural values, this is a destination not to be missed when coming to the "worth-living city". Dai Nam communal house - a communal house more than 100 years old, associated with many important historical stories and events of the nation. The communal house was built in 1905. In 1999, Dai Nam communal house in Da Nang was recognized as a national monument. The address of this relic is located in Hoa Cuong ward (now Hoa Cuong Bac ward), Hai Chau district, Da Nang city. In 1946, Nai Nam communal house was located in Hoa Binh village (in Nai Nam commune). At that time, Hoa Binh village was the residence of people from Hoa Son and Khue Trung. In 1949, Hoa Binh village merged into Da Nang city and was renamed the South area under this city (separated from Hoa Vang district). The South area includes Nai Nam, Hoa Binh, Khue Trung villages and part of Lien Tri commune. The communal house faces Southeast, built entirely of bricks, tiles and wood, with a roof covered with yin and yang tiles. The communal house has a large yard and surrounding walls. The communal house gate has four square pillars, each pillar is about 5m high. The two central pillars create the main entrance to the communal house, on the top of the pillars are molded two unicorns, the left and right pillars are attached to the wall, the top of the pillars is shaped like a lotus bud. On the middle pillars are pairs of parallel sentences made of porcelain. During the fierce resistance war against the French and the Americans, Dai Nam Communal House in Da Nang was one of the bases and locations of the revolution. The communal house became a base for secret operations. During the period 1960-1965, the communal house was a communication station, communicating in and out of the city. Many important historical events took place here such as the admission ceremony of Party members, the deployment of military and political forces at various times from 1850 - 1975. According to history, many heroes , soldiers lived, fought hard, and died at this location. Source: Da Nang website
Da Nang
10159 view
Rating : National monument
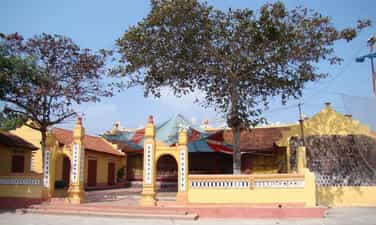
Thuy Tu Temple
Thuy Tu Temple belongs to Thuy Tu village, formerly known as Ngoc Phuong village, Thuy Duong commune, Thuy Nguyen district, Hai Phong city. Thuy Tu Temple and other relics of Thuy Duong such as: Thuong communal house, Ha communal house, Luong Duong temple, Chim Phuong communal house (Hoa Binh commune) form a cluster of historical relics to remember the achievements of the four sons of the Pham family. Participated in fighting the Tong invaders in the 10th century (981) under the leadership of Le Dai Hanh. At that time, Thuy Duong commune had a family named Pham, who had four children. They are Pham Quang, Pham Nghiem, Pham Huan, and Pham Thi Cuc Nuong. They are two pairs of twins. When Mr. Quang and Mr. Nghiem were 18 years old; Mr. Huan and his 15-year-old sister Cuc Nuong lost both their parents. The four Pham brothers buried their parents in Ma Thuyen field, east of the site. When the Song army followed the Bach Dang River to invade our country, the king sent troops to defeat the enemy. The imperial army arrived at a high mound in Thuy Duong district and was warmly welcomed by the villagers. Especially the old people in the village told the king that there were 4 brothers and sisters of the Pham family who were all respectful and talented in martial arts. The king called all four Pham brothers to fight the enemy. Obeying the king's command, all four brothers happily paid homage to their ancestors and parents and then came to pay their respects to the king. Seeing that all four Pham brothers had unusual appearances and were good at martial arts, the king was happy, gave them titles and sent them to fight the enemy. After the victory, the four Pham brothers were all awarded titles and asked the king to let them visit their parents' and ancestors' graves and reward officers and villagers. The four invited the elders to the party and gave 300 denarii in money to show their gratitude. After the four Pham brothers died, the people of the villages built temples. Ngoc Phuong site (now Thuy Tu village, Thuy Duong commune) worships his eldest brother Pham Quang, Chiem Phuong site worships Pham Nguyen, Truong Son site worships Pham Huan and Cuc Nuong. The people of 3 pages all organize traditional festivals every year from the 9th to the 12th of the third lunar month. Thuy Tu Temple was ranked by the state as a historical and cultural relic in 1991. Source: Department of Culture and Sports of Hai Phong City
Hai Phong
7708 view
Rating : National monument