Relic point Vietnam
Việt Nam
Duom Temple
Duom Temple is located at the foot of Duom Mountain in Dong Dat commune, Phu Luong district, Thai Nguyen province, about 25km northwest of Thai Nguyen city center. Duom Temple worships Duong Tu Minh - a leader of the Tay people and a mandarin under the Ly dynasty who was assigned to manage the ancient Phu Luong palace (including continents that are now part of the provinces: Thai Nguyen, Bac Kan, Vinh Phuc, Phu Tho, Tuyen Quang, Cao Bang, Lang Son). He was also a famous general who had great merit in reclaiming a large portion of land from the Song invaders and firmly protecting the northern border region of Dai Viet. He also openly reclaimed land, developed the economy, maintained national unity, and was awarded the title of "God of Cao Son Quang Du" by the Ly dynasty. Later dynasties all ordained him as "Cao Son noble class, superior god". With his contributions to the country during the Ly dynasty, he was given his daughter, Princess Dien Binh, in marriage by King Ly Nhan Tong (1072 - 1128) and in marriage by King Ly Anh Tong (1138 - 1175). His daughter was Princess Thieu Dung in 1144. Thus, he was the son-in-law of two Ly dynasty kings. History books do not clearly state the year of birth and death of Duong Tu Minh, only that he lived in the late 11th and early 12th centuries. After his death, people built a temple to worship him at Duom Mountain - said to be the place where he died, and honored him as Saint Duom. Duom Temple was built in the 12th century and has been restored many times but still retains the ancient beauty of traditional architecture. The temple is located at the foot of Duom Mountain, with three gates facing the national highway. The main items include the bell tower, Lower temple, Middle temple, Upper temple, arranged against the mountainside in order from low to high. Ha Temple is the place to worship two princesses Dien Binh and Thieu Dung; Trung Temple is the place to worship the famous man Duong Tu Minh, and Thuong Temple is the place to worship his mother. In front of the temple is a large space with fields, palm hills, tea hills and the meandering Cau River flowing through. Although not large in scale, Duom Temple is a beautiful, majestic architectural complex, and is the top scenic spot of the midland region of Thai Nguyen. Duom Temple has been ranked as a National Monument since 1993. Every year, from January 6 to 8, Phu Luong district organizes the Duom Temple Festival to commemorate the merits of Duong Tu Minh. Currently, Duom Temple is a tourism highlight of Phu Luong district and Thai Nguyen province. Source: Thai Nguyen website
Thai Nguyen
4956 view
Rating : National monument
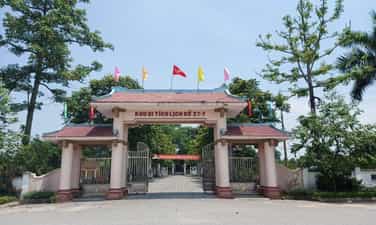
7/27 National Historical Site
July 27 is a big holiday of our people. Every year on this day, people across Vietnam respectfully bow their heads, remember and pay tribute to their predecessors, heroic martyrs, and outstanding sons and daughters of the Fatherland who heroically sacrificed and exchanged blood. bones for today's independence, freedom, and prosperity. And the origin of that humane and sacred July 27 War Invalids and Martyrs Day, the July 27 National Historical Site is located in Ban Co residential group, Hung Son town, Dai Tu district, Thai Nguyen province. . Located in the master plan of Hung Son town, which has been recognized as a class IV urban area since 2019, the July 27 Relic Area has a beautiful landscape because it has recently been renovated and renovated. Stepping through the gate of the Relic Area, many people feel that the scenery here is like a park, with cool green ornamental trees, flowers blooming, a large lake with fish swimming freely... The ceremony yard is large and shady. shadow of a tree hundreds of years old. In the middle of the spacious campus of the Historical Relic, there is a cylindrical white cloud-like stone, inscribed: "Here, on July 27, 1947, 300 officials, soldiers and representatives of local people from all walks of life met." listened to the announcement of Uncle Ho's letter, recognizing the birth of War Invalids and Martyrs Day in our country". Back in history, in the period of 1946 - 1947, amidst the chaos of work and the context of the very difficult Resistance War against the French colonialists, President Ho Chi Minh still took time and decided on many guidelines and policies. It's important to pay back gratitude. He proposed that the Government choose one day of the year as "Invalids' Day" so that people have the opportunity to show their filial piety and love for wounded soldiers. Implementing his Directive, a conference including delegates from central agencies and some localities met and agreed to choose July 27 every year as National War Invalids Day. On the afternoon of July 27, 1947, a rally of about 300 participants included representatives of the Viet Minh General Headquarters, the Women's Association for National Salvation, the Youth Union, the Information Department, the National Army Political Department and local authorities in Ho Chi Minh City. Ban Co hamlet, Hung Son commune (now Hung Son town). Here, Mr. Le Tat Dac, representative of the National Army's Political Department, announced a letter from President Ho Chi Minh. In the letter, he wrote: "July 27 is an opportunity for our people to express their filial piety, charity and love for wounded soldiers... I would like to volunteer to send a silk bra that the women donated to me." Me, one month's salary, one meal for me and the staff at the Presidential Palace combined is 1,127 VND." Thus, Uncle Ho not only agreed to celebrate July 27 but also became the President - the first citizen and members of the Government to show filial piety to war invalids. On December 16, 1947, President Ho Chi Minh signed the Decree "Regulations on pensions, benefits, disability and survivor benefits". This is considered the first document affirming the important position of war invalids and martyrs in our nation's resistance war to save the country. July 27, 1997 - Celebrating the 50th anniversary of War Invalids and Martyrs Day, the Ministry of Labor, War Invalids and Social Affairs, together with the People's Committee of Thai Nguyen province, inaugurated the July 27 Historical Relic Area and erected a commemorative stele. At the same time, the relic site was recognized as a "National Historical Site". Dai Tu district has established a Relics Management Board to take care of and serve visitors; restore and embellish items. This is a historical and cultural work of great significance, a "red address" to meet the needs of tourists inside and outside the province to visit and commemorate the great contributions of President Ho Chi Minh and fallen heroes. doctor. At the same time, it is a connection point to the tour route of Nui Coc Lake Tourist Area and relics in Dai Tu district with ATK revolutionary historical relics Dinh Hoa (Thai Nguyen) and Tan Trao (Tuyen Quang). Historical site on July 27 - where the source of gratitude is the fulcrum, belief, and motivation for Dai Tu district and Thai Nguyen province, along with the whole country, to arouse national pride, steadily develop, and deserve with the merits and blood sacrifices of his father's generation, blood sacrifices for independence and freedom, national unification and the happiness of the People. Source: Thai Nguyen electronic information portal
Thai Nguyen
4549 view
Rating : National monument

Cultural and historical relics of Trinh Temple and the legend of Tien River
Historical and cultural relic of Trinh Temple and the legend of the Immortal's descent to earth. Trinh Temple is located in Giang Tien town, Phu Luong district, 14 km from Thai Nguyen city. This place worships Cao Son Quy Minh Duong Tu Minh. Nestled beside the romantic Tien River is Trinh Temple, ancient and sacred, with charming mountain and water scenery. It is unknown when the temple was built, but according to documents about Duong Tu Minh, it was probably formed around the 12th century and associated with the Legend of the Immortal's descent to earth. It is said that the Tien River was deeper and wider in the past than it is now, located on the unique road leading to the northern border of Dai Viet. Many pedestrians passing through here encountered high water and were often swept away by flood waters, so many people died. In the region, this river is called Giang Ma, meaning devil river. One beautiful morning, people saw an old man with a well-proportioned figure, bright eyes, a silver beard covering his chest, a hat and a neat bow and sword belt riding a white horse wading down the Giang Ma River. Some people say that he is the royal concubine Duong Tu Minh, the leader of Phu Luong palace under three Ly dynasty kings: Ly Nhan Tong (1072-1128), Ly Than Tong (1128-1138) and Ly Anh Tong (1138-1175). Duong Tu Minh was twice appointed concubine, and was awarded the title "Uy Vien Dong Cao Son Quang Do Tri Than" by the Ly dynasty; “Cao Son Quy Minh”. After fulfilling his duty to the people and the water, he swam down to the river to bathe and then quietly flew with the white horse back to the Fairy realm in the sky. Since then, the river has flowed more gently, on both sides of the river there are four good seasons of green rice and corn. The Giang Ma river is no longer mentioned, but is called by the new name Giang Tien, meaning Tien river, river with Tien. take a shower. People built a temple at Giang Tien wharf and named the temple Trinh Temple, because every time soldiers and officers came to Duong Tu Minh's main temple located at Diem Son (Duom Mountain), they had to stop at Trinh Temple. prepare the crown, crown and belt, and present "Cao Son Quy Minh", that's why the temple is more solemn and respectful. Trinh Temple relics were ranked as provincial-level historical and cultural relics in 2008. The temple has been protected, restored and embellished by people for many generations and has now become an attractive spiritual tourism destination, meeting the needs of many people. the need for cultural and religious activities for tourists from all over when visiting the Duom temple festival. Source: Department of Culture, Sports and Tourism of Thai Nguyen province
Thai Nguyen
4580 view
Rating : Provincial level relics
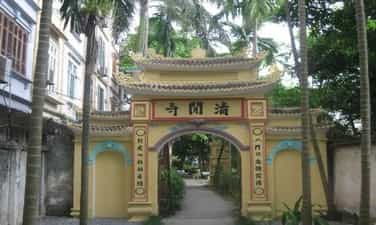
Thanh Nhan Pagoda
Thanh Nhan Pagoda (Linh Son Tu) is the Party's secret revolutionary base, the Ancestral Church is the meeting place, printing of leaflets, and accommodation for revolutionary cadres active in the period before the August Revolution of 1945 and when France temporarily occupied Hanoi (1947- 1949). A number of officers who sacrificed heroically at the pagoda in March 1949 were buried at Mai Dich cemetery - Hanoi. Thanh Nhan Pagoda (Linh Son Tu) is the secret revolutionary base of the Party and the church. The group is a meeting place, printing leaflets, and accommodation for revolutionary cadres active in the period before the August Revolution of 1945 and when the French temporarily occupied Hanoi (1947- 1949). A number of officers who sacrificed heroically at the pagoda in March 1949 were buried at Mai Dich cemetery - Hanoi. Located to the south of the ancient Thang Long citadel, close to the O Cau Den area, there is a pagoda called Thanh Nhan Pagoda in its literal name, Linh Son Tu in its literal name. Thanh Nhan Pagoda is currently located at alley 331 Tran Khat Chan. Thanh Nhan Pagoda is located in a complex of relics including Lac Nghiep Communal House in the East, close to the pagoda, a little further away are An Cu Communal House, Luong Yen Communal House. Thanh Nhan Pagoda is located on a mound that people here used to call a mountain, engraved on the ancient stone stele "Linh Son Bao Tu" carved in the year Canh Hung 20 (1759), during the Le Dynasty. Monk Chinh Minh, the abbot of Linh Son pagoda at that time, wrote as follows: "Now in Ong Mac land, Thanh Nhan village in the capital, there is a land with a towering mountain of land. That mountain has a vein leading from West Lake, flowing to the To Lich River, on the right there is Bach Ho, on the left there is Thanh Long, in front is a robin, behind is a feathered bird, as far as the eye can see, it is truly a first-class quiet land. most of all". Thanh Nhan Pagoda has a large scale. The three-entrance structure is shown in the form of pillars, with a main gate. The main pagoda is located on the highest position compared to the supporting structures and faces south, overlooking the courtyard and lotus pond of the pagoda. The pagoda has a "Dinh" shaped structure, gabled walls, and tiled roof. The ridge and the embankment are raised high, decorated with rosettes on the top, and in the middle of the ridge is the great pagoda "Linh Son Tu". The decoration in the main pagoda's architecture is gentle, the themes and motifs are mainly in the artistic style of the Nguyen Dynasty, such as: apricot bamboo stems, seal patterns, concentrated on the mesmerizing parts. Along with the main temple architecture, there is an ancestral house with five compartments. The temple also has a model electric house. Currently, Thanh Nhan Pagoda still preserves a rich amount of relics in both quantity and artistic value. Typically, there are ancient stone steles (9 steles). The system of Buddha statues, Mother Goddess statues, and Patriarch statues includes 61 large and small statues. Two bronze bells were cast in the year of Tu Duc (1848). Other artifacts: horizontal boards, parallel sentences... are products of the Nguyen Dynasty. On May 28, 2003, Thanh Nhan Pagoda - Linh Son Tu was ranked by the Hanoi People's Committee as a historical architectural and artistic relic by Decision No. 2942/QD-UB. What we cannot mention is that in the early years of the resistance war against the French colonial invaders, Thanh Nhan Pagoda was a base for raising underground revolutionary comrades, a place where documents were printed and hidden. Party leaflets, in the fierce and persistent struggle, there were comrades who heroically sacrificed their lives at this pagoda. A number of other comrades later took on the responsibility of the Party and the State, they became heroes. witnesses of the historical period, and also witnesses affirming the positive contribution of Thanh Nhan Pagoda in the cause of fighting to protect Hanoi Capital, protecting the Fatherland, creating more motivation to promote the war. The revolution quickly led to brilliant victory. On August 5, 2005, Thanh Nhan Pagoda was labeled a revolutionary historical relic. Today, the pagoda is also an address for generous-hearted Buddhists to contribute and share with many difficult situations in society through very practical and humane charity works such as cooking rice. , charity porridge for cancer patients in difficult circumstances at two K hospitals (Addresses Quan Su and Thanh Tri). Organize gift distribution programs combined with medical examination and treatment for people in remote areas; eye surgery program for the poor; distribute wheelchairs to disabled people. Coordinate with the Health Department to organize charity clinics for the poor right at the temple. Source: Phuong Thanh Nhan website
Hanoi
10358 view
Rating : National monument

Lang Pagoda
Lang Pagoda is located in Lang village. Lang or Ke Lang is the name of Yen Lang village, now in Lang Thuong ward, Dong Da district, Hanoi. Lang Pagoda has many unique characteristics, because this is a temple worshiping Buddha and Saints, associated with a famous figure of that era, Zen Master Tu Dao Hanh. During the Ly Dynasty (1010 - 1225), Buddhism flourished. Many temples were built and expanded. In Thang Long and Hanoi, during this period many pagodas were restored and built such as Tran Quoc, Hoe Nhai, One Pillar, Kim Lien and Lang pagodas. Among them, Lang Pagoda has many unique characteristics, because this is a temple worshiping Buddha and Saints, associated with a famous figure of that era, Zen Master Tu Dao Hanh. Lang Pagoda is located in Lang village. Lang or Ke Lang is the name of Yen Lang village, now in Lang Thuong ward, Dong Da district, Hanoi. Lang Pagoda is located right next to Lang Pagoda street in this ward. Lang Pagoda was built during the reign of King Ly Than Tong (1128 - 1138) right on the old house of Mr. and Mrs. Tu Vinh, who gave birth to the famous Zen master Tu Dao Hanh. Zen master Tu Dao Hanh once practiced at Phat Tich Pagoda (Sai Son - Hanoi) and according to the book Hoan Long district chi, Tu Dao Hanh once went to Tay Thien to study Buddhist magic, knew how to ride clouds, step on water, fly into the sky, and crawl down. Earth, immeasurable magic. After Tu Dao Hanh went to Sai Son mountain to practice, the reincarnation was reincarnated as the son of Sung Hien marquis, (Ly Nhan Tong's younger brother) and was passed down to the throne as Ly Than Tong.(1). Lang Pagoda, in addition to worshiping Buddha, also worships Tu Dao Hanh and Ly Than Tong. Lang Pagoda's literal name is Chieu Zen Tu. The stele creating the statue of Chieu Thien Pagoda (Chieu Thien creates the image of self-compassion) was engraved in the 4th year of Thinh Duc (1656) and still kept at the pagoda, explaining the name of the pagoda as follows: "The blessed land and the sacred world only have the best Chieu Thien pagoda." . Because it has a clear good omen, it is called "Chieu". This is the birthplace of Zen Master Dao Hanh, so it is called Zen. Researching pagodas and pagoda statues of the Ly Dynasty, Associate Professor. Tran Lam Bien wrote: "A third type of pagoda originated from the Ly dynasty, which is Lang pagoda. Like Thay Pagoda and 2 Keo Pagodas (Nam Dinh, Thai Binh), this is a pagoda with a "temple"-like architecture whose temple properties in ancient times were probably quite strong. In addition to worshiping Buddha with many precious statues, great attention has been given to worshiping Saint Tu Dao Hanh as a "Taoist" ancestor. Sometimes people forget that it is a pagoda, and Tu is a monk, so his successor was once Mr. Thong or Ms. Tu as a shaman with elements of witchcraft. That's why it's difficult to find ancient towers or ancestral houses here. The above explanations are completely reasonable when we explore this temple. The pagoda has 2 three-entrance gates, of which the outer three-entrance gate is believed by researchers to have the ceremonial gate of the royal palace of the Le Trung Hung period (1533-1789) with 4 large square pillars and three small curved roofs attached to it. column rib. This three-entrance gate is considered a model three-entrance gate for other cultural works restored later such as Voi Phuc temple gate, Tay Phuong pagoda gate and Kim Lien communal house gate (Hanoi). The custom stele of Chieu Thien pagoda praises the scenery of Lang pagoda: "This world is at the top of all three thousand worlds. This Zen realm surpasses the thirty-six realms of Zen. It is truly a most famous place, no temple in the world can compare to it. The good energy of Phuong Thanh on the right spreads everywhere, the To Lich river on the left circles around. Nhi Ha thousands of miles around the capital meanders like green dragons flocking back and forth, Tan Vien mountain range is full of beautiful air heading in, like white tigers playing lutes coming to meet. This is the most beautiful scene in the Son Nam region The sacred land molds wealth and talented people; Heaven gave birth to a Holy mother, a child of Buddha."
Hanoi
5255 view
Rating : Updating

Tran Quoc Pagoda
Located on an island east of West Lake, Tran Quoc Pagoda has always been considered one of the most famous landscapes in the capital city of Thang Long, now in Tay Ho district. Legend has it that the pagoda was built during the reign of Ly Nam De (541-547) in Yen Hoa village, near the banks of the Red River with the name "Khai Quoc" (meaning opening the country). During the reign of King Ly Nhan Tong, Queen Mother Y Lan went to the pagoda many times to discuss with the monks. During the reign of King Le Thai Tong (1434-1442), the king changed the pagoda's name to An Quoc Pagoda. Every year, the Red River's water level rises and erodes, causing riverbanks to collapse. Therefore, in 1615 during the reign of King Le Kinh Tong, Yen Phu villagers moved the pagoda to the Kim Nguu (Golden Fish) mound, where during the Ly and Tran dynasties, many palaces were built here such as Thuy Hoa palace, Thuy Hoa palace, Pagoda palace. Ham Nguyen serves the king's rest and relaxation. Around the 17th century, Lord Trinh built Co Ngu dike (later called Co Ngu citadel, now Thanh Nien road), so there was a road connecting the dike with Golden Fish island. During the reign of King Le Hy Tong in the Chinh Hoa era (1681-1705), the pagoda was renamed Tran Quoc. The horizontal panel with the words "Tran Quoc Tu" hanging in the current worship hall was made from that time. In 1821, King Minh Mang visited the pagoda and gave 20 taels of silver to repair it. In 1842, King Thieu Tri visited the pagoda, gave a large gold coin and 200 francs, and renamed the pagoda Tran Bac. But the name Tran Quoc Pagoda dates back to the reign of King Le Hy Tong and has been known by people to this day. Due to many restorations and repairs, the pagoda's architecture is an adaptation of the architectural styles of periods such as: In the years 1624, 1628 and 1639 (Lord Trinh's reign), the pagoda was restored and expanded; During the Tay Son period, the pagoda fell into disrepair. At that time, local residents asked to be allowed to repair the pagoda. The largest restoration was in the year of At Hoi, Gia Long 14. In 2010, the renovation was to celebrate the 1000th Anniversary of Thang Long - Hanoi and the 6th World Buddhist Summit held in Vietnam. Nam in November 2010. Like most other temples in our country, the structure and interior of Tran Quoc Pagoda have an arrangement of many layers of houses with three main temples: the front hall, the incense burning house and the upper hall in the shape of the letter Cong. The front hall faces west, on both sides of the incense burning house and the upper palace are two corridors. Behind the upper palace is the bell tower. The pagoda's bell tower is a three-compartment temple with a match-stacked roof, located on the main hall axis. The layout of the bell tower behind the pagoda is similar to the layout at Keo Pagoda (Thai Binh). On the right is the ancestral house and on the left is the stele house. In the temple, there are currently 14 steles kept. The stele engraved in 1815 has an essay by Dr. Pham Quy Thich recording the repair of the pagoda after a long period of ruin. This work began in 1813 and ended in 1815. Behind the pagoda there are a number of ancient tower tombs from the Vinh Huu and Canh Hung dynasties (18th century). The pagoda campus has a six-degree lotus stupa built in 1998. The large stupa has 11 floors and is 15m high. Each floor of the tower has 6 arched doorways, in each of which is placed a precious stone statue of Amitabha Buddha. The top of the tower has a nine-storey lotus platform (called the Nine-Rank Lotus [1]) also made of precious stones. This stupa was built symmetrically with the large Bodhi tree given by the President of India when he visited Hanoi in 1959. Venerable Thich Thanh Nha, Member of the Executive Council of the Vietnam Buddhist Sangha, Abbot of Tran Pagoda Quoc, explained that symmetry as: "The lotus symbolizes the true Buddha nature, like the nature born in the mud without being contaminated. Bodhi is enlightenment, supreme wisdom. All have meanings. the essence and phenomena of dharmas". This ancient pagoda still preserves many valuable artifacts such as the set of worship statues in the upper palace. These are statues that are meticulously crafted, elaborate and have their own unique beauty. Most worth mentioning is the statue of Sakyamuni entering Nirvana which is considered one of the most beautiful Nirvana statues in Vietnam. Based on its architectural, landscape and historical values, in the past, the Institute of the Far East and the Ancients ranked Tran Quoc Pagoda as the 10th historical building in the entire Indochina region. In 1962, the pagoda was recognized at the National level in Decision No. 313VH-VP dated April 28, 1962. In the epitaph "Recreating Tran Quoc Pagoda" composed by Doctor of Ky Hoi Faculty in the 40th year of Canh Hung, Pham Lap Trai, praised: "Standing on high and admiring the pagoda's scenery, the clouds nest in the bottom of the water, the blue-green lake surface makes tourists are excited. The sound of the temple bell calls anyone to wake up from their mundane dreams..." Tran Quoc Pagoda was once praised by foreign tourists as one of the most beautiful religious works in the world. From a distance, it looks like a blooming lotus. Located in the landscape of West Lake, in each season, visitors come here to feel the different beauty of the meditation place. In spring, the pagoda is a highlight in the panorama of sparkling beautiful West Lake scenery. In the summer, cool breezes fill the space, making visitors clearly feel the change in space, as if being cooled by a meditation door. In the fall, when we come to the temple, the sunshine and wind make our minds calm down, thinking about and repenting of the mundane world. In winter, thin mist spreads across the lake, covering the landscape, making the pagoda dark and quiet. [1] Nine levels of lotus flowers - 9 levels of lotus flowers include: Upper level upper level, High level middle level, High level lower level; Upper middle class, middle class middle class, middle class lower birth; The lower class is born in the upper class, the lower class is born in the middle class, and the lower class is born in the lower class. Those are the nine levels of the Western realm of bliss that we dwell in when we fall. The nine-piece lotus flower is a unique Buddhist structure found only in our country. There are currently only 3 rotatable wooden buildings left, with high visual artistic value and the combined meaning of many lines of Buddhist thought. religion, combining Pure Land Buddhism in worshiping Maitreya, Zen Buddhism and Tantric Buddhism in experimenting with ideas whose meanings appear on carved panels... These towers were built in the 19th century. 17,18, at three pagodas: But Thap pagoda (Bac Ninh); Giam Pagoda and Dong Ngo Pagoda (Hai Duong). The nine-piece lotus flower not only carries the message of compassion, altruism, and charity of Buddhism but also represents the development of the Truc Lam Yen Tu Zen sect in our country. Source: Hanoi Department of Tourism
Hanoi
5467 view
Rating : Updating
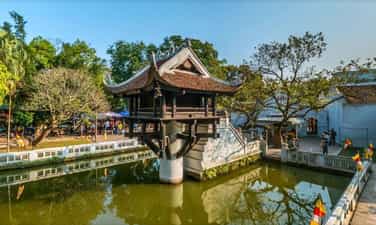
One Pillar Pagoda
The pagoda was built in 1049, the first year of the reign of Sung Hung Dai Bao of King Thai Tong of the Ly Dynasty. Legend has it that at that time, King Thai Tong was old and his father had a son, so he often went to pray at pagodas. One night the king had a dream and saw Avalokiteshvara Buddha appearing on a lotus platform in a square lake in the west of the citadel, holding a baby boy and giving it to the king. Then, sure enough, the king gave birth to a son. Seeing the fulfillment, the king immediately ordered a pagoda to be built to worship Avalokiteśvara Buddha. One Pillar Pagoda is an architectural complex consisting of a pagoda and a tower in the middle of the lake, originally called Dien Huu pagoda and Lien Hoa tower. This monument has long been known as the One Pillar Pagoda. The far pagoda is located west of Thang Long citadel, in Ngoc Thanh village, Ngoc Ha, now the location behind Uncle Ho's Mausoleum. The pagoda was built on a square lake, in the middle of the lake there is a stone pillar, about two meters high, nine meters in circumference, at the top of the pillar is a small tiled pagoda, shaped like a lotus flower rising from the water, hence the name of the pagoda. Nhat Tru Pagoda or One Pillar Pagoda. The pagoda was built in 1049, the first year of the reign of Sung Hung Dai Bao of King Thai Tong of the Ly Dynasty. Legend has it that at that time, King Thai Tong was old but had no son yet, so he often went to pray at pagodas. One night the king had a dream and saw Avalokiteshvara Buddha appearing on a lotus platform in a square lake in the west of the citadel, holding a baby boy and giving it to the king. Then, sure enough, the king gave birth to a son. Seeing the fulfillment, the king immediately ordered a pagoda to be built to worship Avalokiteśvara Buddha. When the pagoda was finished, the king summoned all the Buddhist monks and nuns in the capital to stand around, chant sutras for seven days and nights, and build a large temple next to it to worship Buddha, called Dien Huu pagoda. In 1105, King Ly Nhan Tong repaired the pagoda and erected a white stone tower in front of Dien Huu pagoda called Bach Tuynh tower. The tower is 13 meters high. From the tower to the One Pillar Pagoda, go through a rainbow corridor. Every month, on the full moon day and the first day of the month, the king, his queens, concubines, concubines and courtiers go to the temple to worship Buddha. Especially on the 8th day of the fourth lunar month every year, the day Buddha was born, the king would go to the temple one night in advance, fasting to perform the Buddha-bathing ceremony the next day. On this day, many Buddhist monks, nuns and people from all over come to attend, creating a big festival in the capital. On this day, there is a life release ceremony at the temple. The freeing ceremony began right after the Buddha bathing ceremony. The king stood on a high platform, holding a bird in his hand and letting it fly away. Then the monks, nuns, and lay men and women raced to each release one bird, the shadow of the bird. flying through the sky. Old history records that in the eighth year of Long Phu (1108), the king ordered 12,000 pounds of bronze to be cast into a large bell called Giac The Chung (bell to awaken people), to hang at Dien Huu pagoda. A Phuong communal house was built with green stone eight meters high, and on the roof of the communal house were large iron bars to hang bells. But after the bell was cast, it didn't ring, so it had to be left in the field. For a long time forgotten, the bell became a turtle's nest, so the bell was called Quy Dien. In 1922, the Far East Uncle Ho School repaired the pagoda and kept it according to the old architecture. On the night of September 11, 1954, French colonial henchmen, before handing over the Capital to our Government and people, deliberately set mines to destroy the pagoda. After taking over the capital, the Government ordered it to follow the old format and repair it. In April 1955, the One Pillar Pagoda was restored to its original form. Until 1958, on the occasion of President Ho Chi Minh's visit to India, the Indian people gave him the Bodhi tree from the land of Buddha and was planted in the temple yard. Source: Ba Dinh District Electronic Information Portal
Hanoi
10644 view
Rating : Updating
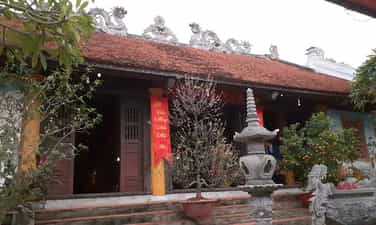
Communal house, Dai Lan pagoda
Dai Lan communal house and pagoda relic cluster was ranked by the Ministry of Culture and Information (now the Ministry of Culture, Sports and Tourism) as a national architectural and artistic relic in 1989. This is the destination of many people. tourists from near and far because of the unique features of the architecture as well as the friendliness and hospitality of the people... Dai Lan communal house and pagoda (Dai Lan village, Duyen Ha commune, Thanh Tri district), were built around the 17th century. Previously, the cluster of relics was close to the riverbank. Over time, the riverbank eroded so the villagers moved to the current location. Dai Lan Communal House Dai Lan communal house, located close to the left of the three jewels of the village temple, has a "Dinh" shaped architecture including 3 vestibules and 2 back rooms. The Dai Lan communal house is divided into 3 compartments and 2 compartments with 4 curved roofs, the roof is covered with two dragons flanking a tiger holding a stylized sun, the two ends of the roof are two dragons holding the roof, the roofs are covered with swords. The dragon's head curves toward the communal house. Inside, the roof support beams are made in the style of upper gong and armpit beams, lower porches, seven porches, and seven backs on the surface with four rows of pillars. Architectural decorations at Dai Lan communal house mainly focus on the remaining heads, dragon-carved pillars, the four sacred animals, and the four precious gems, which are familiar themes in traditional folk belief architecture. Dai Lan Communal House worships 4 village Tutelary Gods (3 during the Hung King period, Linh Ho, Minh Chau and Cha Luc, who were instrumental in suppressing the enemy and Nguyen Nhu Do, a great mandarin of the Le Dynasty, who served as Minister and was an ambassador three times. China). Dai Lan communal house still retains many valuable artifacts including 11 ordinations of the Le and Nguyen dynasties, scrolls, hammock doors, dragon thrones, tablets, incense burners, cenotaphs, especially four palanquins set. Made from the 17th to 18th centuries. Notably, there is a large scroll-shaped horizontal scroll, below is a hammock door running throughout the house. These are two relics decorated with perforation and gilded lacquer techniques. Dragons flanking the sun, dragons rolling water, dragons and horses painting pearls...are decorated on the border of the horizontal panel. The upper part of the hammock door is a pair of large dragons flanking tiger faces, both sides are decorated with images of water-spewing dragons, phoenixes, dragon horses...beneath these two artifacts is a wooden plan meticulously decorated with embossed techniques. A stylized dragon with leaves flanking a tiger, in the middle are dragons and phoenixes, facing the sun in the middle... The main hall has a horizontal panel made in the form of a scroll hanging on a delicately carved hammock door. The decorations there all show traditional carving themes: two dragons in the Japanese dynasty, dragons rolling in the water, dragons and horses painting pearls, dancing phoenixes... Below is an incense burner with hidden sculptures around the border. The two side rooms have horizontal panels hanging above the entrance to the forbidden palace. In the harem, there is a large palace, where the dragon throne and the tablets of the four tutelary gods are placed. In the harem, there is also a large palace containing the dragon thrones and tablets of the four village tutelary gods. Dai Lan village festival takes place on three days, the 6th, 7th (main festival) and 8th of January. In the annual festival, stick fighting is indispensable to commemorate the merits of the gods, and at the same time to exercise strength and wisdom to keep the village peaceful. Dai Lan Pagoda Dai Lan Pagoda (Pho Hue Tu), originally the home of Dai Lan village, Duyen Ha commune. Because in the past, the pagoda had moved many times and the most recent time was in 1959 when the Red River changed its course and the pagoda's land collapsed, so the villagers moved the Buddha statue and worship items to the village to worship, since then the pagoda has been transformed into a temple. pagoda. In the past, the construction site had a large architectural scale with a "pre-Nhat and post-Dinh" structure, however, over time the monument has been seriously degraded. In 2010, the government and local people renovated the current Tam Bao Pagoda with a Dinh architectural structure located on a plot of land at the beginning of the village, close to the village communal house, including Tien Duong and Upper Palace. but still preserves some of the old works' stubs. In 2012, the Ancestor house and Mother house were built. In 2013, the Guest House was built. The front hall consists of five compartments and three Upper Palace compartments. The pagoda was built with a brick wall surrounding it, the gable wall was closed, at the end of the bank was a stepped throne, two tiled roofs, in the middle of the roof was a scroll, the inside was embossed with Chinese characters writing the name of the pagoda, on both ends. The roof is covered with two leaf dragons holding the roof, the two gable walls are built with mezzanine walls connected to two pillars, the top of the pillar is covered with four phoenixes with their tails together, down below is a lantern box with four sacred animals (dragon, glass) embossed inside. , turtle, phoenix), the body of the pillar is covered with embossed edges, inside are written pairs of Chinese characters praising the beautiful scenery of the pagoda and the compassion, joy, forgiveness and charity of Buddhism. Inside, the set of railings supporting the roof of the front hall is made in the following style: Upper gongs overlap the beams, lower floors, porches, seven rears on the surface with four rows of pillars. Decoration on the architecture of the Tien Duong house is concentrated on the pillars, beams, stripes and pillars with the main decorative themes being dragons, four sacred animals, four precious animals, chrysanthemums, eight precious objects of Confucianism... Worth it The most notable are the two armpit paintings on both sides of the gable representing cloud dragons using filigree techniques. The cloud dragon represents the traditional Confucian concept of the dragon and the dragon, the dragon and the tiger are symbols of the meeting of kings and subjects. The presence of two pillars decorated with dragon clouds is very appropriate in an architecture that worships former academicians. The harem of Dai Lan pagoda is built with pedestals gradually increasing from the outside to the inside, with statues placed on the pedestals. At the top is the Tam The statue. The second layer is the set of statues of Amitabha Tam Ton, with the statue of Amitabha sitting in the middle, flanked by the statue of Avalokiteshvara and Mahasthamaprapta. The next layer is the statue of Amitabha Tiep Mang, on both sides are the statues of Thi Gia. The fourth layer includes Quan Am Chuan De statues, flanked by Kim Dong and Ngoc Nu statues. Outside are the statues of the Jade Emperor and Brahma, De Thich, then the Kowloon throne and the statue of Sakyamuni Buddha. On both sides of the Upper Palace there are statues of Quan Am Tua Son, Tho Dia, Giam Trai, and a set of statues of Ten Dien Diem King. Outside the front hall are two altars worshiping the Monsignor, the Holy Monk and the statues of Ho Dharma Encouraging Goodness and Punishing Evil. Besides the Buddha statue system, Dai Lan Pagoda also preserves a number of valuable artifacts: hammock doors, incense burners, and incense bowls of the Le Dynasty; 1 pair of Qing Dynasty porcelain vases, 2 bells, 4 horizontal panels and 2 pairs of parallel sentences. In 1989, the Dai Lan communal house and pagoda relic complex was ranked by the Ministry of Culture and Information (now the Ministry of Culture, Sports and Tourism) as a national architectural and artistic relic. Source: Hanoi Department of Culture and Information
Hanoi
10409 view
Rating : Updating
Hoang Xa communal house
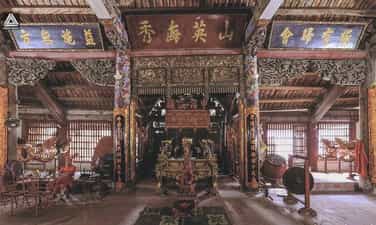
Hoang Xa Communal House still retains the altar, the large throne altar, the altar, the palanquin and the precious bowl, the ordination (from the Quang Trung to Khai Dinh period) and parallel parallel panels; The carvings reached the highest peak of art during the Le Trung Hung period. Ung Hoa district possesses a rich system of relics and intangible cultural heritage, typical of the Red River civilization and the Northern Delta region. Among them, Hoang Xa communal house - a national historical and cultural relic - attracts a large number of tourists from near and far to visit. Hoang Xa communal house (Van Dinh town, Ung Hoa district) was built around the end of the 16th century, in the "Nhat" style, meaning there is only one rectangular building with three compartments and two large wings, worshiping in a horizontal way. The altar is worshiped on the mezzanine in the space between the two main columns and the two military columns at the back of the middle space, worshiping the village tutelary god Quy Minh - one of the Three Saints of Tan. Expression of fertility, happiness, prosperity. The communal house's name is taken from the name of Hoang Xa village (formerly in Lien Bat commune, now in Van Dinh town). In the 17th century, Hoang Xa communal house was repaired and the Central Palace and the Harem Palace were built in the architectural style of the letter "Cong". Hoang Xa communal house looks towards the West - Northwest. The ritual gate is designed in the style of a pillar. The head of the pillar is shaped like a lantern, the top is covered with two unicorns flanking each other. Nghi Mon has four pillars. The middle door is two large square pillars with two unicorns flanking each other at the top. Dai Bai (main communal house) is built on a rectangular foundation of 200m2, including 3 large rooms and 2 wings, uneven. The middle space is a place for ceremonies, the front rooms are paved with wood as a place for community activities, now there are 4 tiled pedestals built. The wooden frame is firmly built on rows of large, round columns. The main column of the two middle sets has a circumference of 1.85m, the military column has a circumference of 1.25m. The four main sets are made in two different ways. The two sets of structures are structured in the style of "Upper is stacked with a lower beam", the two main sets are structured in the style of "Upper is stacked with lower beams". Supporting the upper part of the two gable roofs is a system of rafters placed on large horizontal beams. The beam has one end that goes through the body of the main column with two side rafters, and the other end is placed on the military column on the gable side. The Harem Palace consists of 1 room and 2 compartments, built on a square foundation, with 4 roofs and curved corners. Between the four pillars is placed a large altar, above is a square box-shaped altar painted with red and gilded gold, inside the coffin is the dragon throne and tablet of Tutelary God Quy Minh. Located perpendicularly connecting the Hau Palace with the Great Temple is the Central Palace building consisting of 3 vertical compartments, forming 3 floors of hammock doors. Over time, Hoang Xa communal house still preserves artistic sculptures expressed on traps, stripes, planks, pillars, piles of beams, residual ends... Most of them are paintings. carved dragons with the themes of Doc Long, Long Van, Long O, Long Ly... Four pliers are carved into dragon shapes with slim heads, long tails hidden behind the column, horse faces with protruding foreheads, upturned noses, smiling mouths, beard and mane stretched back like long swords covering the neck, legs spread out firmly. Throughout the framework of the communal house, dragon images are created in different positions in the style of carving parasols and multi-layered bubbles of the art of the Le Trung Hung period. Interwoven with dragons are carvings with many themes of human and animal activities such as scenes of fairies dancing and singing, musicians playing drums, singing at communal houses, rowing boats, wrestling, cockfighting... scenes of elephants plowing and horses. or the scene of riding an elephant on a horse, burying a dragon's jaw... Besides, in Hoang Xa communal house, there is still an altar, a large altar, a throne, an altar, a palanquin and a precious bowl, ordaining (from the Quang Trung period to Khai Dinh) and Hoang Phi are parallel sentences. All combine to give Hoang Xa communal house a beauty as a complete artistic whole. Hoang Xa Communal House was ranked as a historical and cultural relic by the Ministry of Culture (now the Ministry of Culture, Sports and Tourism) in 1962. (Source: Hanoi Department of Tourism)
Hanoi
10293 view
Rating : Updating
Phap Van Pagoda
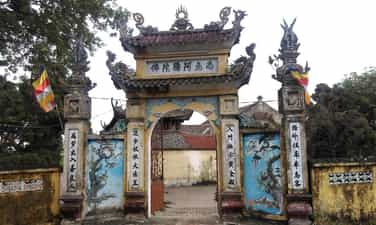
Phap Van Pagoda still preserves many precious relics such as the book "Nam Thien Nhi Phap, The Legend of the Phung Luc Sutra" dated in the year of Canh Ty, during the reign of King Thanh Thai (1900), including 8 silver leaves measuring 13cm x 22.5cm; pair of gilded wooden peacocks… If they have the opportunity to return to Van Binh commune, Thuong Tin district, many people go to Phap Van Pagoda, a pagoda following the Four Dharma beliefs, to learn and admire the beauty of architecture and landscape and immerse themselves in the space. sacred place of Buddha. Phap Van Pagoda is located in Van Giap village, designed in the style of "foreign internal work", including a bell tower, front hall, and harem. Entering from the pagoda gate is a large yard paved with Bat Trang tiles, on top is a stone stele "Phap Van Tu Biography" built in 1616. The content on the stele talks about repairing the pagoda, renovating the back hall and corridor by the monk himself. Descendant Nguyen Tiem stood up with local people and a number of mandarins, admirals, dukes and wives from places inside and outside the region to contribute to repairing the pagoda. Next to it are two stone dragons carved in the art style of the post-Le period. Next is the great worship hall. This architectural item is 21m long and 9m wide, above it hangs a bronze bell, so some people also call it a bell tower. The architecture is made in the style of two floors and eight roofs. The internal structure is in the form of 4 rows of wooden legs. From 16 main columns with armpit beams, there are 16 military columns. The armpit beams are also supports, forming a corridor as high as the neck of the match, 0.5m wide, covered with planks that can be walked on. The steeple hangs a bell 1.9m high and 1.05m in diameter. This is the largest bell in the region, cast in 1954. At the corners there is a knife head embossed with a dragon image. Past the great altar is the front hall consisting of 3 rooms. The front hall is connected to the upper hall by a "waterpipe" system, creating a public knowledge for the entire temple. The upper hall consists of 3 compartments, on the altar in the middle there is a large wooden box. The shrine has a boat-style roof, surrounded by 3 elaborately made, lacquered, mother-of-pearl inlaid panels with the decorative theme "dragon and cloud gathering", inside the shrine is a 1.3m high wooden statue of Phap Van. , simulates the shape of a woman sitting in a "static" position with her legs crossed and her hands facing forward. The statue sits on a throne, covered with brocade. His face was solemn and kind. The statue (both face and body) has cockroach wing paint made according to the traditional method of Van Giap village. According to the elderly, to get this paint color, the artist mixed the paint according to the ratio: Three parts live paint, one part live resin, reduced black alum, boiled and then painted over the statue in many layers according to the technique of skillful staff. Phap Van Pagoda still preserves many precious relics: The book "Nam Thien Nhi Phap, The Legend of the Phung Luc Sutra" dated in the year of Canh Ty, during the reign of King Thanh Thai (1900), includes 8 silver leaves measuring 13cm x 22.5cm. The book's title is inlaid with ten gold letters. The two covers are made of bronze embossed with a dragon image; A pair of peacocks made of wood lacquered and gilded, 2.20m high, carved together with legs, body and beaked beak. The feather pattern on the bird's neck is stylized like a dragon's beard. The two dragon palanquins are exquisitely carved, painted and gilded. These are relics of the 18th century.. Phap Van Pagoda Festival is held on the 8th day of the 4th lunar month with a palanquin procession ceremony attracting a large number of tourists from near and far. In 1991, Phap Van Pagoda was ranked as a national historical and cultural relic. Source: Hanoi Department of Culture and Sports
Hanoi
5654 view
Rating : Updating