Relic point Vietnam
Việt Nam
Ho Chi Minh campaign forward command post
The Ho Chi Minh Campaign Front Command Relic is located in hamlet 1, Minh Tan commune (formerly Minh Thanh commune), Dau Tieng district, Binh Duong province (the location was also determined by General Van Tien Dung in 1987). The relic was ranked as a national revolutionary historical relic by the Ministry of Culture, Sports and Tourism on May 11, 2010. The Ho Chi Minh Campaign Forward Command Relic is a typical relic, reflecting the correct, direct and creative leadership and command of the Central Department, the Regional Military Commission and the Campaign Command. Although the relic is a temporary agency, it has demonstrated a correct and wise leadership role in the war strategy of the new era, which is directly the historic Ho Chi Minh campaign. The reason it is called the Ho Chi Minh Campaign Forward Command Relic is because the Ho Chi Minh Campaign Command was established at the South Vietnam Liberation Army base in Ta Thiet Krom hamlet - Loc Thanh - Loc Ninh , Song Be. After the meeting on March 25, 1975 of the Politburo and Central Military Commission, according to the assignment of the Politburo, on the same day, comrade Le Duc Tho entered Loc Ninh to join comrades Pham Hung and Van Tien Dung. On behalf of the Politburo, directly directed the campaign to liberate Saigon. When the campaign was about to begin, in order to directly command the campaign from the beginning close to the agency's combat situation, the Ho Chi Minh Campaign Command was directly assigned by the Politburo, comrade Le Duc Tho, and co-comrade Le Duc Tho. Chief Van Tien Dung decided to move to the forward base closer to the battlefield and chose Cam Xe as the Cam Xe Command Post, also known as the forward command post of the Ho Chi Minh campaign. With this location that has been determined to be relocated, the Ho Chi Minh Campaign Forward Command Headquarters relic is one of the important locations that determines the correct and wise, direct, and agile direction to facilitate beneficial for the victory of our army and people in the historic Ho Chi Minh campaign. The Ho Chi Minh Campaign Forward Command has successfully completed the historic task assigned by the Politburo to liberate Saigon - Gia Dinh, liberate the South before the rainy season, successfully ending 30 years of fighting. complete revolution and armed uprising of our people in the fastest possible time. The relic is located in a forest area, there are many small and short streams flowing into the large Cam Xe stream such as Cac Lieu stream, Ong Lo stream, Bien Loc stream, Ba Gia stream, Ba Thanh stream... (Cam Xe according to calendar). The local history is a long-standing land, with a primeval forest with many types of precious trees, and next to this stream, with its powerful "martial" characteristics created many advantages for our army and people to expel the enemy in the two resistance wars against the French colonialists and the American imperialists). This is a regenerated forest, the old forest has been cut down, the regenerated forest has also been burned many times. Because the relic is a temporary institution, the camps and trenches here are mainly made of available wood materials. After a long period of destruction by rain and sun, only faint traces remain, only The bomb crater where comrade Van Tien Dung got water for daily use is still quite intact. According to the people living here, every March they burn it to grow cassava. Currently, the landscape of this area has changed a lot compared to before, vast rubber forests surround the relic area. The remaining traces such as: bomb craters for drinking water, traces of trenches are also faded, grass and trees grow quite a lot, it is very difficult to find old traces hidden by grass and trees. In 1987, General Van Tien Dung and a number of comrades from the region visited and determined the location based on the remaining traces. After that, the Binh Long district team and the people of Minh Thanh commune built a stele as a marker here. The stele is made of reinforced concrete, 3m high, 2.5m wide, on the stele is a star, under the star is written the words Ho Chi Minh Campaign Command, April 30, 1975, Minh Thanh commune. On August 20, 1990, Military Zone 7 Museum built another stele about 3m away from the old stele, 15m high, 1.5m wide, the stele was also made of reinforced concrete. In 2005, it was restored with marble until now. Source: Binh Duong province electronic information portal
Ho Chi Minh City
5049 view
Rating : National monument
War Zone D historical relic site
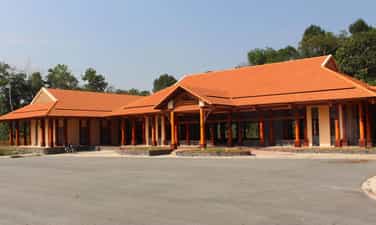
War Zone D was formed in February 1946 with the initial area including 5 communes: Tan Hoa, My Loc, Tan Tich, Thuong Lang, Lac An in Tan Uyen district, Bien Hoa province (now part of Tan Uyen Town). , Binh Duong Province). During each historical period of the resistance war against colonialism and imperialism, the scope of War Zone D changed. War Zone D is the code name for the headquarters of Zone 7, located in the system of areas of the zone in alphabetical order (A: Communications base, B: Logistics base, C: Area standing army). Later, the code name D was used to refer to the entire large war zone. In addition, there are a number of other explanations: D means "red", referring to the resilient revolutionary war zone, a "red address" of the whole country; D is the first letter of the place name Dat Cuoc - where Huynh Van Nghe's soldiers built their first base; D is the abbreviation for Dong Nai war zone, Eastern war zone, first war zone... Based on the original scope of 5 communes in Tan Uyen district, from 1948 onwards, War Zone D was expanded, taking Road 16 from the west and Dong Nai River from the south as the boundary to expand to the north. to Phuoc Hoa and east to Be River; then continue to cross the Be River and develop forever to the north and northeast. However, the main scope of the war zone lies on the land: To the west, it borders Road 16, from Tan Uyen town to Green Gate; The north borders Be River, the section from Phuoc Hoa bridge to Chanh Hung; The east still borders Be River, from Chanh Hung to Hieu Liem intersection, and the south borders Dong Nai river, from Hieu Liem intersection to Tan Uyen town. During the resistance war against the US, from the old war zone (mainly located in Tan Uyen area), we gradually moved the center of the base to the northeast. By early 1975, the base was completely built, with its maximum scope expanded. At that time, War Zone D was located within: The south bordered Dong Nai river; The west borders Binh Duong province and cuts through the two provinces of Phuoc Long and Binh Long (now Binh Phuoc); The north reaches far to the Vietnam - Cambodia border (section from Bu Dop to Bu Dang); The east borders Binh Thuan and Lam Dong provinces. War Zone D is considered a center of resistance, the birthplace of the armed forces of the Southeast region. During the resistance war against the French colonialists, War Zone D was one of the important bases of Party committees at all levels, government organizations and military command agencies in many neighboring districts, provinces and even Zone 7. , Eastern and Southern inter-regional division. This is also the birthplace of armed units in the early days of the resistance war, such as: Detachment 1, Detachment 10, Regiment 301, Regiment 310, Inter-Regiment 301 - 310, Main Battalion 303, Battalion transport convoy 320... During the resistance war against American imperialism, War Zone D was the place where the Party's leading agencies and the armed forces from districts, provinces, inter-provinces, military zones to Central China were built and stood. Central Department. War Zone D was the birthplace of the special forces fighting style, starting with the battle of the Ba Kien bridge watchtower in Tan Uyen on March 19, 1948, from which the special forces were formed, developing the special forces fighting style to the whole world. water. War Zone D is also a place associated with resounding victories of the troops and people of the Southeast region. In particular, this was the starting place of the 12-day and night campaign (from April 9 to April 21, 1975) to liberate Long Khanh town, smashing Xuan Loc steel door - the last line of defense of the Saigon puppet government. paving the way for the historic Ho Chi Minh campaign to win, completely liberate the South, and unify the country. Existing for nearly 30 years (1946-1975), War Zone D is a milestone in the heroic history of the "hard-working but heroic East". With the historical significance, stature and contribution of War Zone D through the two resistance wars against the French colonialists and the American imperialists, on May 11, 2010, the Ministry of Culture, Sports and Tourism ranked War Zone D is classified as a national historical relic. Source: Binh Duong Electronic Newspaper
Ho Chi Minh City
7229 view
Rating : National monument
Iron Triangle Tunnel historical site
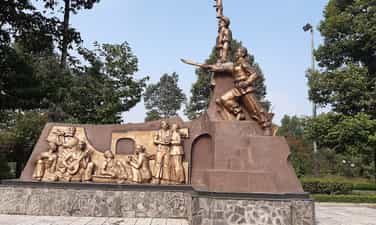
Southwest Ben Cat Tunnels (Iron Triangle) is located on the land of 3 communes: An Dien, An Tay, Phu An in the southwest area of Ben Cat town, Binh Duong province. With its position and stature in the two resistance wars against invaders, the Southwest Ben Cat Tunnels were ranked by the Ministry of Culture, Sports and Tourism as a National Historical-Cultural Monument on March 18. /1996, with a total area of 230,000 square meters. During the previous resistance war against the French colonialists, the land of 3 southwest communes of Ben Cat was soon famous for the An Thanh War Zone. At that time, An Thanh was once the stopping place of the resistance headquarters of the Eastern Region, the Southern Party Committee, the Saigon - Gia Dinh Special Region Committee,... thanks to which the local people were soon enlightened. revolution and faced many of the fiercest challenges during the resistance war against the US to save the country, full of hardships and sacrifices of our people. In 1948, the first tunnel system appeared from this land. Then in 1960, Cu Chi guerrillas came to learn from experience and build a tunnel system in their locality. During the resistance war against America, the enemy attacked again and again, but they could not conquer the hearts of the people here. When the US imperialists massively sent expeditionary troops to directly fight in the South, in 1967, using all kinds of powerful soldiers and the most modern killing means, they launched a large-scale raid with 30,000 troops. , 400 tanks, 80 warships, 100 cannons and many types of bombers, including B52 aircraft to destroy this important target. But thanks to the winding and interlaced tunnel system, our army and people sometimes hide and sometimes appear secretly, suddenly launching a fierce counter-attack. In the end, the American enemy had to retreat. With the disastrous defeat, 3,200 American puppets were killed, 149 tanks and armored vehicles were destroyed, 28 planes were shot down, 2 warships were sunk and burned... In this battle, a hero emerged. sniper - Nguyen Van Duc, only 10 bullets killed 9 invaders or Vo Thi Huynh - hero of the armed forces who rolled under bombs and bullets to care for and protect wounded soldiers. After consecutive failures, the enemy was helpless, they had to call this area the "Iron Triangle" area. The Southwest Ben Cat Tunnels do not simply have a geographical meaning but are a symbol of revolution and resistance. With the rudimentary means of a hoe blade and a bamboo shovel, the soldiers and people of the three communes created a massive project with hundreds of horizontal and vertical tunnels underground, connecting the communes together like a "Village". implicit". Every family in the belt area dug tunnels and trenches connected to the tunnels, creating a continuous position to both maintain production and fight the enemy to protect the village. Connected to the tunnels, there are large tunnels for resting after battle, places to store weapons, food, drinking water, wells, cooking tunnels, working tunnels, command tunnels, and wounded nursing tunnels. soldiers. The Southwest Ben Cat Tunnels with their activities played a particularly important role in the two resistance wars, especially during the period of resistance against the Americans to save the country. During the 20-year war against the American imperialist invasion, the Southwest Ben Cat Tunnels promoted the effect of a war tunnel. Relying on the tunnel system, the soldiers and civilians of the three Southwest communes fought to bury thousands of enemies, fire and destroy hundreds of tanks and armored vehicles... Especially during the 1968 Mau Than campaign and the spring of 1975. , Southwest Tunnels is where many large armies gathered from here to attack Saigon, contributing to the victorious resistance cause of the country's army and people in 1975. Source: Binh Duong province electronic information portal
Ho Chi Minh City
5371 view
Rating : National monument
Phu Loi Prison Relics
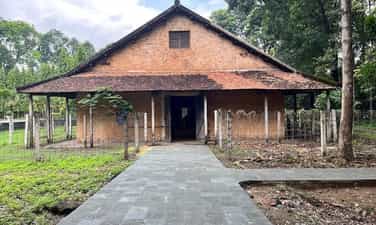
Phu Loi Prison Relics is located on Mot Thang Twelf Street, Phu Loi Ward, Thu Dau Mot Town. The current total area is 77,082m2, and was recognized by the state and ranked as a national historical relic on July 10, 1980. Existed for eight years (1957-1964). But with an indomitable spirit of resilience, Phu Loi prisoners united and fought heroically to victory. With the plot to invade the South, using demagoguery and terrorism to the campaign of "denouncing communism" and "destroying communism" within just 2-3 years after the Geneva Agreement, My Diem caused countless incidents. Many crimes throughout the South. By saying "it's better to catch a wrong person than miss one", they have built more prisons. Phu Loi Prison is one of the major US-Diem prisons in the South, built in mid-1957 to imprison and torture revolutionary soldiers and patriots at that time. The first number of prisoners they brought to Phu Loi was 4 women and about 100 men, and by the end of 1957 it had increased to 3,000 prisoners. They divided the prison into many areas: administrative area, soldiers' family area, An Tri Vien area - called "An Tri Vien" area but actually a prison camp. The prison area includes 3 camps: Chi Lang, Bach Dang, Dong Da. All 3 camps have 9 cells marked A,B,C,D,... each camp is separated by a thick barbed wire wall. Surrounding the three camps are two high walls, with several layers of barbed wire, and an electric lighting system at night, completely isolated from the outside. In the middle of the prison there is a high dome to observe the entire camp. There are 4 entrance gates and 4 strictly guarded bunkers around. There are two main gates: the first gate carries the sign "Phu Loi Correctional Center", the second gate carries the sign "An Tri Vien". By the end of 1958, the number of prisoners reached nearly 6,000 people, of which 1,000 were female prisoners. Prisoners from all over the country unfortunately fell into the hands of the enemy and were gathered here. The harsh regime of Phu Loi prison was no different from many other prisons at that time, eating rotten rice, rotten fish, salt, fish sauce with maggots... Living in filth, lacking water, lying in cells, tiger cages, labor forced labor for diseases without treatment... and brutal beatings... and they set up very harsh "24 prohibitions" as an excuse to beat prisoners. In the face of both terrorist and demagoguery tactics, scenes of brutal torture and extreme exile, the brothers and sisters in prison still maintained their steadfastness and strong will to fight. That is thanks to the Party's leadership and the self-discipline in cultivating and training the revolutionary moral qualities of patriots and communists. Through practical experience in the secret movement, in just a short time, Party members in the camps were able to organize communication lines with each other, and groups of Party members in secret cells were formed one after another. create. In early 1958, Phu Loi Central Party Committee was established. During their years here, the prisoners were directed by our Party's secret organization. The Representative Board, the Tam Giao Team, or the Compatriots in each prison act as the core of the struggle, step by step fighting with the enemy demanding to improve life, against repression, and against torture of prisoners. It's all thanks to the steadfastness of the members of the Communist Party of Vietnam. Phu Loi Prison became a proof of US and puppet crimes in South Vietnam; This place is a symbol of the courage of party officials, revolutionary comrades and patriots who fell in prison for independence, freedom, peace and happiness for their homeland. Source: Binh Duong province electronic information portal
Ho Chi Minh City
5907 view
Rating : National monument
Chau Hung Pagoda
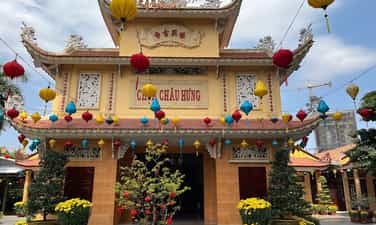
Chau Hung Pagoda is located at 37 Cay Keo Street, Quarter 1, Tam Phu Ward, Thu Duc City. Established in 1884 with a simple structure, it has been restored and repaired many times. The pagoda was completely newly built in 2006 and completed in 2009, with a construction area of 365 square meters on a total area of 5,796 square meters. Before April 30, 1975, Chau Hung Pagoda was built on Go Cat land, surrounded by rice and morning glory fields. This is a red address, used to be a facility to hide guerrilla cadres and soldiers to stand at the gateway of Saigon. The monks, monks, and abbots here are people who always have revolutionary aspirations. The undercover forces in this area always use the temple as their base of operations. In early 1973, when the Paris Agreement was signed, the enemy gathered troops to protect Saigon, so the Northern Thu Duc battlefield at that time was like a pocket containing enemy units to block the northeast direction of Saigon, preventing the enemy's forces from attacking the enemy. Our forces sent troops down to attack Saigon, so they continuously organized sweeps and cleared the terrain. At this time, our forces had a very difficult time holding on. The pagoda was built according to the structure of Vietnamese culture, creating cool ventilation and harmony between people and nature. With separate architecture such as the living room, the house of rebirth and the temple grounds with many types of ornamental plants and rockeries. The pagoda has a two-letter floor plan structure and a gate built in the form of a three-entrance gate. Seen from the outside, the pagoda is built of reinforced concrete with the main yellow color of Buddhism, including two separate towers: Tower 1: Is the front of the pagoda above the front hall. The tower has 2 floors and at the top of the tower is attached a Dharma wheel. In the middle of the 2nd floor is written "Chau Hung Co Tu" in Chinese characters. The lower floor is written "Chau Hung Pagoda" in the national language, and on both sides there are two pairs of parallel sentences in Chinese characters. The ground floor is the main hall door, only open on major holidays or full moon days of the month. Tower 2: Has 2 floors, higher than tower 1, on both sides of the tower are the words "Van" and "Buddha" in Chinese characters. Chau Hung Pagoda is a religious facility with cultural and historical value, ranked as a City-level relic on August 18, 2011. Like other temples, Chau Hung Pagoda is a place for people and believers to find encouragement, comfort, and relieve pressure in life; is a place to wish and wish for a good future, and at the same time is also a place to teach people to know how to live a good life. Although the pagoda has been restored many times with solid materials, the ancient pagoda is no longer valuable, but in the pagoda there are still 14 ancient statues, 4 dragons and a horizontal plate engraved with 4 words " The group of seals and lights has existed for a long time. Not only that, Chau Hung Pagoda also contributed significantly to the struggle for national liberation. Through two long resistance wars, the pagoda has sheltered, cared for, and sheltered countless generations of officers and soldiers in fierce bomb and bullet situations. Many Buddhists of the pagoda were suspected by the enemy or arrested and brutally beaten and tortured. However, the Buddhists of the pagoda still stood firm in the face of many difficulties and challenges and were a solid base of operations for the revolution until the day of national unification. Source: Thu Duc City Cultural Center
Ho Chi Minh City
5268 view
Rating : City-level relics
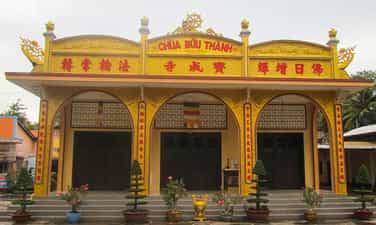
Buu Thanh Pagoda
Buu Thanh Pagoda is located at 62 Street 6, Ong Nhieu Quarter, Long Truong Ward, Thu Duc City. On November 30, 2006, Buu Thanh Pagoda was recognized as a City-level historical relic. Buu Thanh Pagoda was built in 1801, belonging to the Northern sect. The founder of Buu Thanh Pagoda was the Dharma Patriarch Tien Hien, who led the pagoda for 32 years and passed away in 1833. In its early days, the pagoda had quite a large architectural scale, built of precious wood, located on a large area of land. During the war against the French in 1947, the pagoda was completely burned. In 1955, Venerable Thich Hue Thanh restored the new pagoda about 50m northwest of the old pagoda, located on a land area of 6.5 hectares. After 10 years of being re-established, Buu Thanh Pagoda was once again destroyed by the American invaders. In 1976, Venerable Thich Hue Thanh returned to restore the pagoda and assigned his disciple, Venerable Thich Hue Canh, to be the abbot. Regarding worship, Buu Thanh Pagoda belongs to the Northern sect, so in addition to the central figures worshiped are Amitabha Buddha, Shakyamuni, and Maitreya; The pagoda also worships the Holy Mother, Quan De Thanh Quan, and the Five Elements. Buu Thanh Pagoda was built in the style of the letter "Tam", the main works include: Main hall, To hall, and dormitory. In addition, within the pagoda grounds there are also a number of other works such as: Tam Quan gate, guest house, hall and residence of monks, Linh Son Thanh Mau shrine, Cuu Trung stupa worshiping Ngoc Xa Loi Buddha, worshiping the late Venerable Thich Hue Thanh... Having gone through two resistance wars against the French and Americans, which were also two times the pagoda was completely destroyed and then re-established, there are almost no ancient relics left in the pagoda today. All artifacts in the pagoda today such as: Dai Hong Chung, drum, Buddha statue, diaphragm, tureen... have been recreated in the last few decades. However, in the temple yard, there are still 12 green stones at the base of the pillars, square in shape, each stone measuring 40x40cm. In addition, in the pure land behind the pagoda (where the ancient Buu Thanh pagoda was located) there are still 5 ancient laterite towers of the previous abbots of the pagoda. These are probably the only relics that prove the long existence and former grand scale of Buu Thanh Pagoda. Source: Thu Duc City Cultural Center
Ho Chi Minh City
5240 view
Rating : City-level relics
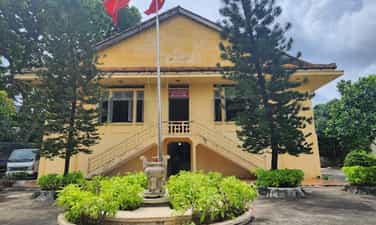
Steel Wire Historical Site
The Steel Wire Bot relic includes 3 separate houses, Western-style architecture, brick walls, tile roofs, located on high land in Tang Nhon Phu A ward, district 9, Thu Duc city. Steel Wire House was built a long time ago. According to elders over 80 years old, they saw the Steel Wire house when they were young. Before 1945, the Steel Wire House was formerly known as the Steel Wire House because it was built to serve as a news transmitting and receiving station for the French. The station is designed to consist of three separate houses with 'western' style architecture with three antenna columns, the tallest of which is over 70 m. The project was designed by two Frenchmen, Hermall and Stéru, to serve the invasion of the French colonialists before 1945. The steel wire is a house with one ground floor and one floor, with many windows facing out in four directions. On the left side of the house there are two stairs leading to the first floor. The strangest thing is that in Steel Wire Bunch there is a secret cellar used to lock up and torture people they consider 'rebellious'. The tunnel has only one vent at the top. The mouth of the tunnel is small (0.4 m2) just large enough for a person to stand upright and enter the tunnel. In 1945, when Japan staged a coup to oust France in Indochina, the Steel Wire House was occupied by Japanese fascists. Not long after, the Japanese fascists were defeated, the French colonialists returned and the Steel Wire House belonged to the French again. When retaking the Steel Wire House, the French colonialists took down the antenna column (leaving only one column) and built two more brick houses with high floors, one for the commander named Pi-rolet and the other. The remaining room is reserved for French soldiers to guard. Since the day they took over Steel Wire, the French army has turned this place into a prison, arresting, besieging, torturing, and interrogating the people of the heroic Tang Nhon Phu village and those they suspect of being involved. , providing supplies to revolutionary soldiers. Here, during the nine-year resistance war against the French colonialists, French soldiers interrogated and tortured countless people as well as resilient revolutionary soldiers. They arrested and brutally used all methods of interrogation. There are prisoners who suffocated to death because the cellar was overcrowded and there was no oxygen. Many other people, regardless of age, young or old, male or female, whenever they were suspected by them, they had to stand in line so they could shoot them and throw their bodies into the Cau Ben Noc River. More brutally, they also used machetes to decapitate, threw the body into the river, the head was impaled on a stake, and formed a long line in front of the steel wire fence to 'expose the crime', preventing patriots from standing up. Being surrounded by steel wire during nine years of resistance against the French colonialists was a living hell for many innocent people. The Steel Wire Basket Relic was recognized by the Ministry of Culture, Sports and Tourism as a national historical and cultural relic on January 18, 1993. Source: Tang Nhon Phu A Ward Youth Union
Ho Chi Minh City
9239 view
Rating : National monument
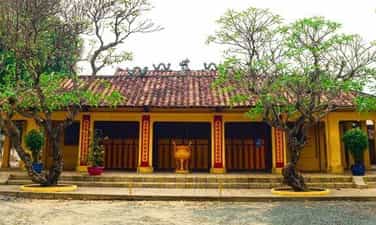
Linh Dong Temple
Linh Dong Communal House is now located at 28 Chuong Duong Street, Linh Chieu Ward, Thu Duc District. The communal house is located on a high mound, with an area of 2479.1m2. The front porch faces East-South. This is a unique project with historical - cultural, architectural and artistic value; Demonstrates the cohesion of the village community of Southern residents, the spirit of respect and remembrance of the merits of the ancestors who publicly destroyed the village and established the family... while also demonstrating wisdom, the talent and ingenuity of ancient artisans. Based on the Chinese characters engraved on the roof beam of the front hall of Linh Dong communal house "Quite the smell of the year, precious of autumn, auspicious day of the sun" (building the communal house on an auspicious day in the 9th month of Quy Mui year - 1823) it can be determined that Linh Dong communal house was built in early 19th century. In the beginning, Linh Dong communal house architecture could be built on a small scale and with light materials. Over time, the communal house's architecture changed to become more spacious and dignified with brick walls, tiled roofs, and wooden structural systems such as columns, trusses, beams, beams, rafters, and rafters. still preserved intact to this day. Linh Dong Communal House is a valuable architectural and artistic work. Over a long period of existence and development, the architecture of Linh Dong communal house still retains many elements of traditional Southern village communal house architecture. Linh Dong Communal House was built in the shape of the letter Tam including three houses: front hall, central hall and main hall, guest house and kitchen, the rest is the communal house yard. Among them, the outstanding architecture of the pre-electric power and main hall. The front hall is a five-compartment house, the main hall is in four-pillar style with a total of 32 wooden pillars supporting the entire yin-yang tile roof system. The altars in the main hall are arranged facing each other. The center is the shrine to worship the Than Thanh Hoang Bon Canh; In front is the Council altar; On the right is the shrine worshiping Five Earth Gods and the shrine worshiping Tien Hien Chi Vi; On the left is the shrine worshiping the Five Grain Gods and the shrine worshiping Hau Hien Chi Vi. In particular, the communal house also preserves the title bestowed by King Tu Duc on Than Thanh Hoang Bon Canh in Linh Chieu Dong village, An Nghia district on November 29, the 5th year of Tu Duc (January 8, 1853). In addition, the communal house also preserves many precious artifacts made of wood, delicately carved with themes such as: dragon - unicorn - turtle - phoenix, crane - turtle, flowers - leaves - fruit... Every year, Linh Dong communal house organizes a big holiday, Ky Yen festival. Ky Yen Festival takes place on the 15th and 16th of the 10th lunar month with the purpose of praying for peace and prosperity in the country, good weather, and a good harvest. During these days, people in the Linh Chieu area and tourists flock to the communal house to attend the worshiping ceremony. In addition, the communal house also holds the Thuong Nguyen ceremony (January 15), the Trung Nguyen ceremony (July 15) and the death anniversary of the ancestors Ta Duong Minh (family name is Huy, nickname is Thu Duc) on the 19th day of the 6th lunar month. calendar. With typical historical - cultural values and artistic architectural values, Linh Dong communal house is ranked by the Ministry of Culture, Sports and Tourism as a national historical, cultural, architectural and artistic relic today. November 4, 2020. Source: Department of Culture and Sports of Thu Duc City
Ho Chi Minh City
5221 view
Rating : National monument
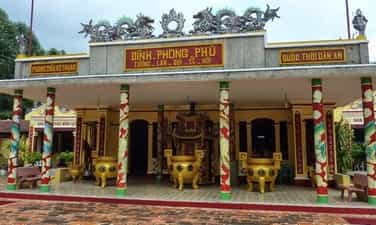
Phong Phu Communal House
The communal house is located on a land of 4.2 hectares, in Quarter 3, Tang Nhon Phu B Ward, Thu Duc City. In addition to its architectural and spiritual values, the communal house is also a historical revolutionary relic. Phong Phu communal house was built at the end of the 19th century, when Phong Phu village was named in An Thuy district, Saigon county in 1880. The communal house has gone through many ups and downs of history, however, the elders in the communal house always maintained contact with the revolution and made many contributions during the two periods of resistance against the French colonialists and the American imperialists. In 1993, Phong Phu communal house was recognized by the State as a historical cultural and revolutionary relic and ranked as a national historical relic. The communal house is classified as a historical-revolutionary relic because in the corner of the garden, there is a secret basement to hide revolutionary officials. During the anti-American war to save the country (1954 - 1975), Phong Phu communal house was a gathering place for troops and a stopping place for revolutionary cadres in the Thu Duc area. The communal house is also a place that regularly provides money, food, medicine, oil, etc. to revolutionary cadres. In 1960, the entire family was arrested on suspicion of supplying supplies and having ties to the revolution. In prison, even though they were interrogated, they refused to testify. When they were released from prison, they continued their path of supporting the revolution. Phong Phu communal house has two layers of gates. The first layer has two doors left and right, in the middle is a stele of Ong Ho. The second gate layer is built in the style of three gates, in the middle is the Bach Ma statue. Behind the three gates is the Than Nong altar and rockery. On both sides of the rockery are the Ngu Hanh Nuong Nuong temple and the statue of Ong Ho. Vo ca is placed in the middle facing the main hall. Along the longitudinal axis of the project, in the middle there is the main hall, main hall, dormitory, and kitchen. On both sides of the main hall are a traditional house and a fruit and vegetable washing house. On the roof of the facade is decorated with two dragons and pearl paintings encrusted with colorful ceramic pieces. Decorative motifs are still familiar themes in Southern communal houses such as dragons, unicorns, turtles, phoenixes, eight immortals, and fish turning into dragons. In the communal house, all the horizontal paintings and couplets are painted with bright red and gold paint. A special feature of the communal house is the open-air altar placed in front of the Ngu Hanh Nuong Nuong temple. During the resistance war, incense was used here as a signal when an enemy appeared. On the first and full moon days and Ky Yen festival, many people visit the communal house, many groups of students come to learn about the historical and architectural value of the communal house. Ky Yen Festival is also the biggest ceremony of the year to pray for peace and sacrifice to Thanh Hoang among temples in the South. This is also the main ceremony of Phong Phu communal house, taking place on the 14th to 16th day of the 11th lunar month every year. This cultural activity has existed for a long time and every year, during holidays, thousands of local people flock to the communal house. Everyone lit incense sticks to pray for peace and remember the revolutionary soldiers who once lived here Many people are attached to the communal house as a lifeline and a sacred memory. Many generations of people here have tried their best to preserve the communal house and its cultural quintessence. In 1997, Prime Minister Vo Van Kiet visited the communal house and lit incense sticks to pay tribute to the soldiers who sacrificed their lives for the Fatherland. The communal house was affirmed by its predecessors as the most famous communal house in the City and in the Southern region. Phong Phu communal house is a spiritual place, attracting millions of visitors from all over, especially every spring and Tet. Source: Thu Duc City Cultural Center
Ho Chi Minh City
5489 view
Rating : National monument
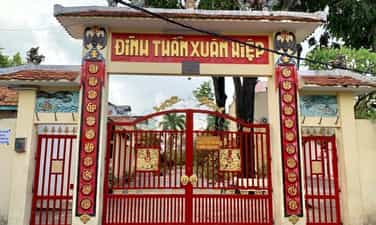
Xuan Hiep Communal House
Temple of Xuan Hiep, located at Street 5, Quarter 2, Linh Xuan Ward, Thu Duc City. Xuan Hiep Communal House, formerly known as Xuan Truong Communal House, was probably built between 1818 and 1885. From the day it was built until now, the communal house has undergone many restorations and repairs. The architecture of Xuan Hiep Temple is made of wooden materials. The main character worshiped at the communal house is the Ban Canh Thanh Hoang God. This deity was bestowed by King Bao Dai of the Nguyen Dynasty on July 27, 1934. Outside, we worship the Tutelary God. The communal house also worships the Council of Gods such as: Left ban, Right ban. Five Earths, Five Grains, Early Sages, Later Sages, Immortal Masters, Water Gods, Tiger Gods, White Horses. Artifacts of historical value include: 1 decree made of Do paper (copy paper) given by King Bao Dai to the God of the Ban Canh of Xuan Hiep village, An Dien canton, Gia Dinh province on July 27, 1943. ; 1 long snare; 6 sets of holes - worshiping objects modeled after weapons such as: sticks, bronze awls, long swords, spears, hammers, axes (including 40 sticks), wooden handles, bronze blades; 2 bronze swords; 3 pairs of cranes standing on the turtle's back, made of wood; 1 bronze gong. Artifacts of artistic value include: 14 delicately embossed and engraved wooden horizontal panels with themes of two dragons and pearls, two dragons of the Japanese dynasty, daisies, and Chinese characters; 7 pairs of wooden tureens are delicately embossed and engraved with themes of dragons, stripes, buttons, and Chinese characters; 6 wooden lamella bags are delicately carved, embossed, and engraved, with themes of two dragons and moons, grapes - squirrels, four sacred animals, monkeys - peaches; 9 wooden altars and altars are delicately embossed and engraved, with themes of two dragons, moon and moon, four sacred animals, birds and flowers; 1 wooden chariot horse; 1 wooden God throne; 1 pair of cranes standing on the back of bronze turtles; 1 ceramic flower vase; 14 sets of three things (incense burner and pair of candlesticks) made of bronze. The overall architecture of Xuan Hiep Temple is built in a triangle style, including 3 main blocks: electricity hall; main hall and rear hall (shared in one block); kitchen and living room. All three blocks are located on a vertical axis. On the right side of the communal house yard is the Ngu Hanh Nuong Nuong temple, built in 1968. Behind the Ngu Hanh temple is the Thuy Long temple built in 1937 with the purpose of worshiping the God of Xuan Truong spring water. Opposite the electricity bill is the first block. Vo ca was built in a "four-pillar" style with the purpose of making a stage for singing boi songs on occasions of worshiping at the communal house. The second block is electricity. With the "three compartments and two wings" style architecture, the front hall has three doors for the three compartments, these three doors are only open during ceremonies. On weekdays, if you want to enter the communal house, you have to go through the side door in the right hallway. Inside the front hall are altars and altars: right in front of the entrance to the middle room is the altar of the Internal Council. The third block is the main hall and rear hall. This block of houses was built in the "four-pillar" style, with a fish-scale tile roof in 1946 to replace the rotten yin-yang tile roof. On the edge of the roof is a ceramic statue of two dragons with pearl paintings. Every year, Xuan Hiep temple has a main holiday, Ky Yen (praying for peace), this holiday takes place on the 15th and 16th of the 11th lunar month. With typical historical, cultural, and artistic architectural values, Xuan Hiep Communal House has been ranked by the Ministry of Culture and Information as a national historical, cultural, and architectural artistic relic. December 15, 2004. Source: Thu Duc City Cultural Center
Ho Chi Minh City
5528 view
Rating : National monument