Relic point Vietnam
Việt Nam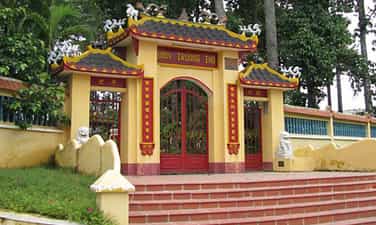
Truong Tho Communal House
Truong Tho Temple is located in Quarter 8, Truong Tho Ward, Thu Duc City. Truong Tho communal house worships the original Thanh Hoang God with the hope that the Thanh Hoang God will bless the people in the village. The character of Thanh Hoang according to oral tradition is Chau Van Tiep - a general of the Nguyen Dynasty. The original decree was burned by the French, now it has been suspended and the copy is kept. Not only worshiping the Thanh Hoang God, the communal house also worships the Left and Right Bans, Inner Council, Foreign Council, Former Sages and Later Sages, Immortal Master, Than Nong, Ngu Hanh, Bach Ho, Thanh Long, Bach Ma … Architecturally: Truong Tho temple looks extremely majestic among the rows of trees with its unique architecture. The communal house was built in the same style as the front hall, main hall, back hall, kitchen and warehouse with a total area of 518 square meters. From the three-entrance gate to the grounds of the vestibule, we will first see the image of the Shen Nong temple and the Bach Ma herd, all built of cement. The communal house is designed in the style of three compartments and two wings, the entire roof is supported by 48 round columns, the columns are all precious wood, each column is 30cm in diameter, the columns are from 4m to 6m high, and have green stone bases. The structure is built in a civil style but is very technical, using four pillars as the fulcrum placed in the middle of the main hall to bear the load. The ends of the trusses are pierced and wedged tightly with wood to hold the truss against wind and storms, and divide the force between the main hall, the front hall and the back hall. In particular, the rafters are carved according to the theme "Dragon sitting on the gate", the dragon tail points towards the front, the dragon head is carved on the top of the rafter at the back. The art of carving the dragon's head and tail as well as the patterns on the rafters and beams are extremely sophisticated. The ends of the rafters piercing the columns to maintain balance are a very rare folk style. The front hall has many very rare worship artifacts, there are three incense tables worshiping the internal and external councils with tablets on top and an altar of President Ho Chi Minh with the words: "Holy life without command" The back hall is connected to the main hall. The outstanding architecture at the rear of the hall is the ends of the rafters through wooden columns with skillfully carved dragon heads representing the deep dragon in the communal house (long ngoa trieu), implying auspiciousness radiating throughout the communal house. At the base of each wooden pillar are round green boulders. At the middle altar, there is a horizontal panel hanging above with the words: Dai Huan Enlightenment (the founder has great merit). On both sides there are two altars for officials and incense officers, with many tablets placed on top. Above the two altars there are also five horizontal panels inscribed with: Phong Dieu Vu Thuan - Enjoy Vu Thanh - Thuong An Ha Thuc - Tien Dai Quan Quan - Tien Dai Dai Huong Position. The back court is the meeting place for the Court's Board of Directors before the ceremony and is also the place to entertain guests on major holidays. Adjacent to the backyard is a row of independent houses. This place is used as a kitchen and warehouse to store utensils, cups, bowls, and cups to serve worship. Truong Tho communal house was recognized by the Ministry of Culture and Information as a national historical, cultural, architectural and artistic relic on December 30, 2002. Truong Tho communal house is a folk belief facility with historical as well as architectural and artistic value. From its founding until now, through many ups and downs of history, the communal house is still the common home of Truong Tho people. Source: Thu Duc City Cultural Center
Ho Chi Minh City
6115 view
Rating : National monument
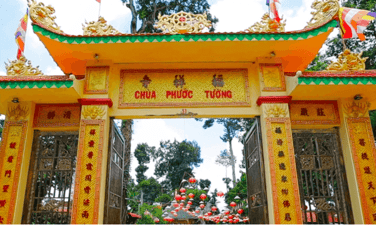
Phuoc Tuong Pagoda
Phuoc Tuong Pagoda is a national historical and cultural relic, recognized by the Ministry of Culture and Information on July 27, 1993 and recognized as an architectural and artistic relic on January 7, 1993. Phuoc Tuong Pagoda is an ancient temple of Ho Chi Minh City, located on Street 102, Quarter 7, Tang Nhon Phu A Ward, Thu Duc City. The pagoda follows the Northern sect founded by Zen master Linh Quang - Buddha (1736 - 1788), the 35th generation Lam Te Zen sect was founded in 1741. In the year Giap Ngo (1834) under Minh Mang dynasty, the fourth generation abbot was Tu Minh, moved the pagoda to the present location, and reconstructed it on a large scale. Phuoc Tuong Pagoda is located on a fairly large area of land, nearly 30,000 m², covered with many large green trees. In the temple grounds, there are many Buddha statues and shrines arranged around the temple yard such as the statue of Shakyamuni Buddha under the Bodhi tree, the shrine of Tam The Buddha, Avalokiteśvara Bodhisattva, Stupa... The pagoda was restored many times during the reign. Nguyen family. The temple's architecture today is the result of reconstructions in the 1930s, 1952 and 1991. The pagoda was built in a pure Southern ancient pagoda style, the rows of houses were built in an inverted L shape with a main axis and a secondary axis. The main axis is a large-scale collective, the architecture includes: main hall, ancestral hall, lecture hall, Thien Tinh courtyard, monks' hall, the end of the main axis is the main street. The secondary axis includes the east corridor located to the left of the main axis, used for warehouses and kitchens. The front hall of the pagoda has statues of the Dharma Protector, Vajra and blue sashes carved according to the theme of cranes. A unique sculpture with historical value is a horizontal panel hanging in the front hall with the words "Phuoc Tuong Tu" dating from the reign of King Minh Mang in 1834. Next to the front hall is the main hall. The main hall is the main worship area and displays many ancient Buddha statues. In the middle of the main hall is a large blue sash, carved according to the theme of the four sacred animals: Dragon - Unicorn - Quy - Phung. In front of the main hall, there are columns carved with golden dragon bodies curving along parallel sentences painted in red and gilded. Close to the main hall is the Patriarch Hall, where there is an altar to the ancestors, a statue of Patriarch Dat Ma and tablets of the temple's abbots, and an altar to 9 Thai Sanh mothers, which people often call "the temple". "Mother gave birth to mother" and a pair of wooden "Dragon Christmas" tureens. Phuoc Tuong Pagoda as well as other pagodas in the South are decorated according to the formula "Buddha's first, then the Patriarch's". The pagoda has 53 statues, 13 horizontal panels, parallel sentences and many lamellas, deities, and tablets. There are many types of worship statues, some are made of stone, made of earth, and most are made of wood. Some wooden statues at the pagoda were carved in the early 19th century, still have rough features but have great value of antiques dating back hundreds of years and have many good parallel sentences, beautiful words, delicate carvings, and gilded lacquer. brilliant. Source: Thu Duc City Cultural Center
Ho Chi Minh City
6001 view
Rating : National monument
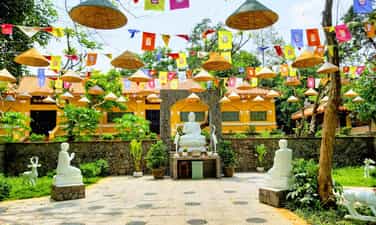
Hoi Son Pagoda
Hoi Son Pagoda, located at 1A1 Nguyen Xien Street, Long Binh Ward, Thu Duc City. The temple is located on a small hill about 15m above sea level. According to many recorded documents, Hoi Son Pagoda was originally founded and led by a Zen master named Khanh Long in the late 18th century, so the pagoda is also called Khanh Long Pagoda. The book Gia Dinh Thanh Thong Chi introduces the pagoda: "At the tail of the Chau Thoi mountain range to the north, a branch splits into the territory of Long Tuy village, then emerges on a high, flat, spacious mound; On the mountain there is a tiger cave and a water stream, and people live along it. On the mountain there is Hoi Son Pagoda, the place where Zen Master Khanh Long created to practice...". Over time, Hoi Son Pagoda gradually shows signs of damage and deterioration. In 1938, Buddhist nun Thich Nu Nhu Thanh and her disciple Thich Nu Nhu Tien renovated, repaired and upgraded a number of additional works inside the temple. In July 2012, a fire broke out at Hoi Son Pagoda and burned down the entire wooden main hall of the pagoda. By 2015, the project to restore the National Architectural and Artistic Monument of Hoi Son Pagoda was implemented. Compared to the area of the old main hall's foundation, the width of the new foundation has been expanded by 4 meters. Accordingly, the height and length are also expanded proportionally to the overall design to serve the learning activities of monks and Buddhists. Although it is over 200 years old and has undergone many repairs and new constructions, up to now Hoi Son Pagoda still preserves the basic architecture of an ancient pagoda such as: yin and yang tiled roof, colored tiled floor. ,... The temple yard is designed to be extremely spacious to accommodate a number of Buddha and Bodhisattva statues. The front of the main hall is where the statue of Shakyamuni Buddha is located. On both sides of the main hall, the temple also places the Maitreya Buddha Statue and the Avalokiteshvara Buddha Statue. According to historical research experts, Hoi Son Pagoda still has many archaeological sites that have not been excavated. This site is located just below the 18,000 m² campus on an ancient alluvial area in which there is a 4m thick layer of laterite, covered by a thin layer of soil. Due to the impact of erosion, washing away and the influence of weather conditions, these artifacts have gradually been exposed. According to current statistics, there are about 89 stone tools and many pieces of pottery dating back thousands of years. There are few pagodas that bring as much historical value as Hoi Son Pagoda. Besides the items mentioned above, the pagoda also preserves many ancient statues and other rare artifacts Because of its historical values and beautiful poetic landscape, on January 7, 1993, the Ministry of Culture and Information recognized Hoi Son Pagoda as a national historical, cultural, architectural and artistic relic. . Currently, the pagoda is considered the pagoda with the most beautiful landscape in Ho Chi Minh City. Every year, the pagoda welcomes thousands of tourists and Buddhists to worship and visit the pagoda. Source: Thu Duc City Cultural Center
Ho Chi Minh City
5428 view
Rating : National monument

Tomb of the Sage Ta Duong Minh
Tomb of the Great Pioneer Ta Duong Minh is located at Street 10, Quarter 4, Linh Chieu Ward, Thu Duc City. Tomb of Tien Sage Ta Duong Minh is an ancient tomb with architecture in the form of a buffalo costume with two inner and outer walls surrounding it, attached to the foot of the tomb is a stone stele 42cm high, 32cm wide and 4cm thick. On the stele are engraved 37 Chinese characters, divided into one horizontal row and three vertical rows According to information on the tombstone of Former Sage Ta Duong Minh, it is written: His family name is Ta, his last name is Huy, and his nickname is Thu Duc. The tomb of the ancestors of Ta Huy - Thu Duc - Ta Duong Minh has a construction area of 108m2 with 2 surrounding laterite walls, a front screen, a back screen and a tomb in the middle. The materials to build the tomb are laterite and bricks. , the exterior is plastered with a layer of ancient stucco. In front of the tombstone is a sacrificial pedestal, built of bricks, where the incense burner and other offerings and offerings are placed. The tomb relic of the ancestors of Ta Huy - Thu Duc - Ta Duong Minh was restored by the village officials of Linh Chieu Dong village and a tombstone was established in the year of the Tiger - 1890. The relic has no artifacts but only architectural components. The tomb consists of a tombstone, screens and two layers of surrounding walls. The tomb of the ancestors of Ta Huy - Thu Duc - Ta Duong Minh is a relic with historical - cultural - architectural and artistic value, a basis for folk beliefs and a place to educate generations about the tradition of drinking water and remembering its source. young. In terms of artistic architecture, the tomb is a typical ancient tomb relic of the late 19th century, considered relatively intact in Thu Duc City with two surrounding walls and two rear screens. , front screen, two outside doors, two inside doors. In terms of history and culture, the tomb has a tombstone clearly stating the family name, nickname, date of death and merits of the deceased, along with the recognition of the ancestors' merits by posterity, so it is very valuable. Historically, we opened the realm to build and protect the country. In terms of folk beliefs, the tomb is a place for local people and small businesses to regularly come and worship to commemorate the merits of the people who established the hamlet and established the market, demonstrating the tradition of remembering the roots of the Thua Thien Hue people. Virtue. In terms of traditional education, the Tomb of the Sages Ta Huy - Thu Duc - Ta Duong Minh is a visual testament to the existence of an influential historical figure in the locality. A place for people to learn about the cultural origins, festivals and geography of Thu Duc past and present. This is also a place that contributes to enriching folk cultural traditions, a place that helps people love their homeland more and appreciate the merits of their ancestors. The tomb of the ancestors of Ta Huy - Thu Duc - Ta Duong Minh was recognized as a city-level historical and architectural artistic relic on July 27, 2007. Source: Thu Duc City Cultural Center
Ho Chi Minh City
5623 view
Rating : City-level relics
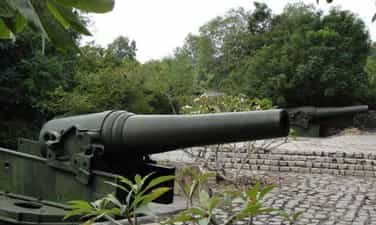
ARTILLERY BATTLE AND LARGE MOUNTAIN TOP TUNNEL
The mine bunker on Nui Lon (in Ward 5, Vung Tau City today) was built by the Japanese fascists in 1944. This was the place to store naval weapons of the Japanese army. However, with a courageous fighting spirit, our troops repeatedly broke into mine mines and took enemy weapons to make weapons to fight the enemy. In July 1941, Japan forced France to sign the "Commitment to the Common Defense of Indochina" treaty with Japan. With this treaty, Japan commanded France completely militarily. In October 1941, Japan landed in Vung Tau, quickly occupying an important position on Big Mountain, located at the Vung Tau - Can Gio seaport. From 1941-1945, the Japanese fascist army built many bunkers, underground bunkers, ammunition bunkers, and mines halfway up Big Mountain along the coast, now in Ward 5, Vung Tau City. Although the mine bunker is simply a warehouse used to store Japanese military weapons, it is no less elaborate in its construction. The mine bunker was built in 1944, and was completed after 4 months. The tunnel was built under a discreet mountain valley, built in an arch shape, inside the tunnel is a reinforced concrete wall 1m thick and 2.7m high. The front of the tunnel door is made of stone, 7m high and 20m long. The tunnels are arranged interconnected in a U-shape. The tunnel mainly stores mines and mines for coastal defense, creating an underwater battlefield blocking the Vung Tau-Can Gio estuary. At the end of World War II, Japan surrendered to the Allies, so they removed the mines from the sea, brought them up the mountain, put them in storage bunkers, and planted explosives outside. Japan's defeat on the battlefield created favorable conditions for the Vietnamese revolution to gradually win. During the long and arduous years of resistance against the Japanese and French, Vung Tau's army and people together with the army and people of Bien Hoa and Ba Ria not only defeated the enemy's long raids into war zone D and Sac forest but He also penetrated deep into the enemy's rear and won many glorious battles. During the war, the successful raids on the Nui Lon mine bunker were victories of Vung Tau's army and people. From the Ba Trao area (Nua mountain - Long Son island commune), our armed forces and security forces, relying on the people, have repeatedly broken into ammunition magazines and mine mines on Lon mountain, seizing military equipment and weapons. of the enemy to equip our troops. The mine-taking became a campaign involving hundreds of people, taking place at night and in great secrecy. Our forces are divided into groups: signaling, guarding, removing grenades, transporting mines, raising troops... According to the plan, when there was a signal of smoke and fire, the boats of our army and people in Ba Trao slowly arrived at Ben Da - Vung Tau port to receive and transport weapons taken from the enemy from the mine bunker. The guard group was divided into 2 groups to guard from the top of Ben Da slope and near the area where the Guanyin Buddha statue is now. The grenade removal team will join the special forces, guerrillas, and suicide soldiers of Thang Nhi into the mine bunker, one person will shine the light, the other person will remove the grenade, open the door, and when finished, put the grenade back as before. The group carrying the mines out worked together to climb up the mountainside in the dark night, carry the mines down the mountain, and transfer them straight to the boat and return to safety. The army support team consisted of women and sisters who transported food and lamp oil to everyone participating in the raids. At the end of June 1947, after the enemy army (the French army recaptured for the second time) withdrew from Ben Dinh post, our army and people's raids on mine bunkers became easier. Our forces transported an average of 2 mines out of the bunker at a time, each weighing more than 100kg. During the period from 1945 to 1954, our army secretly took about 60 mines to make bombs and mines as weapons to destroy the enemy. On August 4, 1992, Nui Lon mine bunker was ranked as a National Historical Monument. Source: Ba Ria - Vung Tau electronic newspaper.
Ho Chi Minh City
5766 view
Rating : National monument
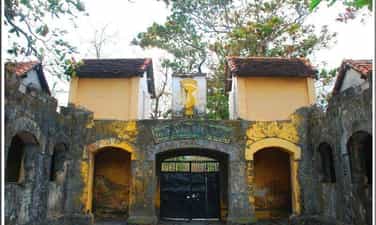
Con Dao Prison Revolutionary Historical Relic Area
Con Dao historical relic site (Con Dao Prison) belongs to Con Dao district, Ba Ria - Vung Tau province, including the prison system in Con Dao and the cemeteries belonging to this prison system. Historically, the French colonial government and the US imperialists built 127 prison cells, 42 cells and 504 isolated cells - "tiger cages" in the Con Dao area. After the country was completely unified (1975), the function of the prison system in Con Dao was dissolved. In 1979, Con Dao Historical Relic Area was ranked a special national relic by the Ministry of Culture and Information (now the Ministry of Culture, Sports and Tourism), with 17 component relics. 1. Island Lord's House This area used to be the living and working place of 53 generations of Island Lords, during the time the prison system in Con Dao maintained operations. After liberation (1975) until now, the Dao Lord's house is used as a display place of the Con Dao Historical Relic Area. 2. Pier The bridge was built in 1873. This is also the place that witnessed the first extreme humiliation of those who were sent to prison on the island. The number 914 named for the bridge is also the number of prisoners who "fell" due to forced labor and accidents during hard labor to build the bridge. 3. Camp 1 Camp 1 is also known by other names, such as Banh 3, Lao 3, Camp Bac Ai, Camp Phu Tho. The camp was built in 1928, on a total area of about 12,700 square meters. In particular, the cell area is 1,200m2, including 3 prison examination blocks, medical house, kitchen and dining room, collective cell and isolated room, and mortgage (detention) block. 4. Camp 2 The camp also has other names, such as Banh 1, Lao 1, Camp Cong Hoa. By November 1974, this camp was called Phu Hai camp. Camp 2 was built in 1862 and permanently renovated in 1896, with an area of 12,040 square meters, including 2 prison rows, 20 cells, infirmary, chapel, lecture hall, stone crushing area, club. , the Supervisor's house..., is surrounded by four walls more than 4 meters high, surrounded by many guard posts. This is the largest and oldest prison in Con Dao. 5. Camp 3 The camp is also known by other names, such as Banh 2, Lao 2, Nhan Vi Camp, Camp 3, Phu Son Camp. The camp was built in 1916, located next to Block 1, with an area of 13,228 m2, including 13 large prisons, 14 cells, 1 barber room, shrine, medical room, kitchen, supervisor's room, club and Green campus, surrounded by a system of stone walls (4m high) and many guard posts. 6. Camp 4 Has a total area of 5804m2, including 8 cells, kitchen, warehouse, infirmary, surrounded by thick, high stone walls. 7. Camp 5 Has a total area of 3,594m2, with 12 collective cells, divided into 3 rows (each row of 4 rooms), a kitchen area, surrounded by thick stone walls, about 4m high. 8. Camp 6 Phu An Camp, with an area of 42,140 square meters, includes area A and area B. Each area has two rows, including 10 rooms, 4 cells, kitchen, infirmary, and warehouse. This camp is surrounded by two layers of fence, with an outer gate and an inner gate. 9. Camp 7 Also known as Camp Phu Binh, or American-style tiger cage. The camp has an area of 25,788m2, with 8 prison areas (A, B, C, D, E, F, G, H), each area has 48 tiger cages, warehouses, kitchens, supervisor's offices, and hospitals. amnesty. The camp is surrounded by barbed wire fences and concrete walls. 10. Camp 8 Also known as Phu Hung Camp, it includes 10 prisons, divided into 2 rows, along with auxiliary buildings, such as the warden's house and guard watch. Surrounding the camp is a barbed wire fence system. 11. Camp 9 While the US and Wei were pouring concrete for the foundation and casting columns to build the camp, the Paris Agreement was signed so this camp was abandoned. 12. Investigation room This is the workplace and storage of interrogation records. Every prisoner before being imprisoned is interrogated in this room. 13. Ma Thien Lanh Bridge From 1930 - 1945, the French colonialists opened a branch road to So Ong Cau to facilitate the control of escaped prisoners. The new bridge has 2 abutments, each about 8m high. The bridge was named after the prisoner named Ma Thien Lanh mountain in North Korea. 14. Cow Shed isolated area This area is where prisoners do hard labor and is also a prisoner's cemetery. The "skull field" here is the first cemetery in Con Dao Prison, followed by Hang Keo cemetery and Hang Duong cemetery. 15. Lime Kiln This is typical evidence of the brutal labor exploitation policy, along with the harsh and cruel prison regime, to extinguish the will of patriotic Vietnamese people imprisoned in Con Dao. 16. Cong Quan House Built in the late 19th century, with an area of 850 square meters, it was the resting place of French musician: Charles Camille Saint Saens - World cultural celebrity. Here he completed the last 3 chapters of the immortal musical Brunchida. 17. Hang Duong Cemetery Has an area of about 20 hectares. This is the resting place of tens of thousands of revolutionary soldiers and patriotic Vietnamese compatriots who sacrificed their lives under the yoke of imprisonment and brutal hard labor of colonialists and imperialists. In 1992, this monument was renovated and divided into 4 zones: - Area A: includes 688 graves (including 7 mass graves), with 86 named graves and 602 anonymous graves. - Area B: includes 695 graves (17 mass graves), with 275 named graves and 420 anonymous graves. - Area C: includes 372 graves (including 1 mass grave), with 329 named graves and 43 anonymous graves. - Area D: includes 148 graves, with 11 named graves and 137 anonymous graves. Con Dao Prison is a special relic (prison relic). This is the most concentrated place of the notorious prison system of France and America, typical of the regime of coercion, imprisonment, torture and massacre of revolutionary soldiers and prisoners working hard to the point of exhaustion; is a place where violent enemies tremble before the courage, revolutionary spirit and optimism of patriotic prisoners. With the special historical, cultural and scientific values of the monument, the Prime Minister decided to classify Con Dao Prison Historical Relic as a special national monument on May 10, 2012. Source: Department of Cultural Heritage
Ho Chi Minh City
5518 view
Rating : Special national monument

Shakyamuni Buddha Monument
Located on Tran Phu Street, the road curves around Lon Mountain, up to Ben Da and Ben Dinh. The Shakyamuni Buddha Monument is associated with the beauty of Ben Da and the natural landscape northeast of Big Mountain. If Ben Da is a busy and bustling fishing port, then Shakyamuni Buddha Dai is a quiet place, imbued with the magic of paradise. The Shakyamuni Buddha Dai mountain area was previously lush and uninhabited. Around 1957, Mr. Le Quang Vinh, a civil servant during the French colonial period, reluctantly came here to build a temple to practice, called Thien Lam Tu. In 1962, the Buddhist Church realized that Thien Lam Tu was located in a location with beautiful natural scenery, a prime area gathering sacred energy, and convenient transportation for monks and Buddhists from all over. pilgrimage so he created a project to build a large-scale Thien Lam Tu into Shakyamuni Buddha Dai. After more than 19 months of construction, on February 15, the year of the Cat (1963), Shakyamuni Buddha Dai was inaugurated with the architectural works as today. Shakyamuni Buddha Dai is a sculptural architectural complex created according to the life story of Buddha Shakyamuni associated with a harmonious and lively natural landscape, creating a beautiful scenic area with many cultural values. religious history, is one of the most popular tourist attractions of Vung Tau. Entering Shakyamuni Buddha Dai, visitors pass through three gates, on top of which is a wheel of Buddhist morality called Dharma wheel with eight spokes symbolizing the Middle Way. The outer ring has four knobs symbolizing the Four Noble Truths. On the four pillars of the three-door entrance are four lotus buds symbolizing the purity, purity, and nobility of Buddhism. The entire Shakyamuni Buddha Temple campus is shown on the mountainside like a half moon, divided into three levels according to a tower that gradually rises from the bottom up. The stupa that visitors first encounter, after climbing the first level, is a place to remember and commemorate the person who built Thien Lam Tu: Monk Giac Phap, a mandarin of Le Quang Vinh. The path up to the second step follows a small arc, on the left is a majestic cliff. On the right, you can see all the way to Nua Mountain - Long Son and in the distance is the Oil and Gas port with high cranes connecting with streets, houses and fishing villages of Ben Dinh and Ben Da right at the foot of the mountain. Shakyamuni Buddha Dai is covered with the green of many towering trees. The sea breeze whispers. Going to the end of the arc, visitors reach a height of 25m, the space spreads out in front of them. This is an area of sculptures built based on the life stories of Shakyamuni Buddha, from his birth to his Nirvana. The Shakyamuni stupa here enshrines 13 Buddha relics, contained in a gold box. This is a great joy for Vietnamese Buddhists in general and Vung Tau Buddhists in particular. The Xa Loi jade stupa at Shakyamuni Buddha Dai is 17m high, rising in the middle of a ceremony yard of about 300m2, with lotus buds on top. The entrance to the stupa is decorated with a dragon image, flanked by a pair of lions on both sides symbolizing the Great Hero - Great Power. At the foot of the tower there is an altar for worship, engraved on it: Namo Bo Master Shakyamuni Buddha, (Wholehearted respect for Buddha Shakyamuni). Below the four sides of the base of the octagonal stupa are four large peaks, inside which are four handfuls of sacred soil brought here from the place where he was born), where he attained enlightenment), (where he preached) and (where he entered Nirvana) here. . Sakyamuni Buddha Dai is a group of architectural and sculptural structures with the intention of depicting the main events in the Buddha's life. Source: Buddhist Church of Ba Ria - Vung Tau province
Ho Chi Minh City
5488 view
Rating : National monument
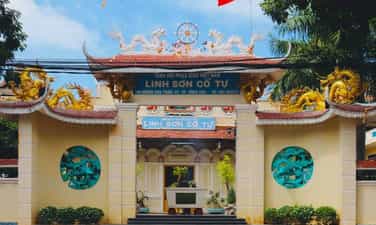
Linh Son Pagoda Relics "Linh Son Co Pagoda"
Linh Son ancient pagoda, also known as Golden Buddha Pagoda (the French call it Golden Buddha Statue), was built on the slopes of Nho Mountain in the early years of the 20th century. In 1919, the French built pilot works. and the lighthouse served the colonial conquest, forcing the pagoda to relocate to the foot of Small Mountain. Abbot Thich Minh Thuong, a former monk who lived for a long time at Linh Son ancient pagoda, said that initially the pagoda was built of bamboo, cork walls, and roofed with yin and yang tiles. Around the late 40s of the last century, the monk Dinh Thang Tam invited monk Thich Tri Tinh to become abbot and manage the pagoda. Later, Venerable Thich Tri Tinh assumed the position of Deputy Dharma Lord, Chairman of the Central Executive Council of the Vietnam Buddhist Sangha, and he assigned his disciple, the late Venerable Thich Tinh Vien (passed away in 1995), to serve as the head of the Buddhist Sangha. maintain. Linh Son ancient pagoda was moved to a location near Dinh Thang Tam and built spaciously as it is today. The temple is located at 104, Hoang Hoa Tham, Ward 2, City. Vung Tau, about 500m from Back Beach. On both sides of the temple gate are statues of two dragons flanking each other in the style of two dragons painting pearls. Next are the steps leading up to the main hall with 100 gold-plated Buddha statues. Among them, the most unique is the Buddha statue worshiped in the main hall, 1.2m high, carved of sandstone, elaborately and skillfully sculpted with vivid details, creating a gentle, compassionate face. of Buddha, can be considered a treasure. Venerable Thich Tinh Dinh, currently practicing at the pagoda, said that this statue has been assessed by archaeologists as a Cham Buddha statue, dating from the 7th century AD. The origin of the statue is also extremely mysterious. It is said that about 100 years ago, a fleet of fishing boats from the Central region came to fish in the waters of Bai Truoc. While going up the mountain to collect firewood and fresh water, they discovered two stone Buddha statues on the slopes of Big Mountain, near Bai Dau. Local people heard the news and quickly came to see it and insisted on keeping it. After negotiating with local people, the fishermen in the Central region agreed to hand over the large statue to the villagers of Thang Tam to worship at Linh Son ancient pagoda, and the small statue they brought back to the Central region. Currently, the small statue is worshiped at a temple in Duc Pho district, Quang Ngai province. Another notable statue that is also being worshiped at Linh Son ancient pagoda is the bronze statue of Maitreya Buddha, brought back from Southern Laos in 1972. Linh Son ancient pagoda is divided into many different spaces, with ancient architecture, many paintings, sculptures, and delicate carvings, depicting stories in Buddhist scriptures. Interspersed among the statues of Bodhisattvas and Arhats placed in the temple grounds are lotus ponds and giant plumeria trees that radiate a gentle fragrance. Every year, the pagoda often organizes ceremonies to pray for peace and death on the occasion of Lunar New Year, Quan Am festival, Birthday, Vu Lan ceremony, requiem ceremony for the spirits of fetuses - children up to 13 years old, transmission of the three refuges and five precepts. For many years, Linh Son ancient pagoda has become a favorite place to visit and worship for Vung Tau people and tourists from everywhere. The pagoda has also been recognized as a national historical-cultural relic. Source: Ba Ria - Vung Tau electronic newspaper.
Ho Chi Minh City
4996 view
Rating : National monument

Thang Tam communal house relic area (Thang Tam communal house, Lang Ca Ong, Ba temple)
Thang Tam God's Temple is located on Hoang Hoa Tham Street, Thang Tam Ward, Vung Tau City, this is a complex including Thang Tam God's Temple, Ngu Hanh Temple and Ca Ong Tomb. Thang Tam temple Built during the reign of King Minh Mang, the communal house was initially made of bamboo leaves. In 1835, people contributed to repairing and roofing the communal house with tiles and in 1965, the communal house was restored, built solidly and kept. original architectural layout as it is today. The communal house worships the three people who built three villages in Vung Tau, namely Pham Van Dinh, Le Van Loc and Ngo Van Huyen. During the reign of King Gia Long, pirates often broke into the Ben Nghe river mouth to plunder money and goods. To protect the Vietnamese merchant ships, King Gia Long immediately sent three armies on three boats to protect the peace of the gateway coast, and reclaim land to establish hamlets and make a living. Around the 3rd year of Minh Mang's reign (1822), the pirate situation no longer existed, and the king issued a decree rewarding them with titles, ranks, and land that the three armies had successfully cleared. From the three positions of the three armies gradually formed three villages. The first village is called Thang Nhat village managed by Mr. Pham Van Dinh, Thang Nhi village managed by Mr. Le Van Loc, Thang Tam village managed by Mr. Ngo Van Huyen. Later, his father became Tien Hien and was worshiped at three communal houses in the three villages mentioned above. The communal house has a sequential architecture consisting of four houses connected by a side walkway, which are Tien Hien - Assembly Hall - Trung Communal House - Martial arts stage. The communal house is decorated with many exquisitely carved offerings, painted and gilded splendidly. The Tien Sage throne is roofed with yin and yang tiles, with "two dragons flanking the moon" embossed on the roof. The ends of the arms, purlins, and columns are all carved with dragon images. The interior of Tien Hien's house displays 4 altars including the altars of Tho Cong, Tien Hien, Hau Hien and Tien Vang - Hau Vang. The hall is the meeting place for members. Next to the hall is the Trung communal house with a similar structure to the Tien Hien temple, displaying 10 altars including the altars of Than Nong, Thien Y A Na, Ngu Duc, Thanh Phi, Hau Hien, Council, Phu An - Cao Cac, Heavenly Master, Five Poems and Five Words - Tien Hien. The martial arts stage is where opera performances and boi singing are performed when the communal house has ceremonies. Ba Ngu Hanh Temple On the left side of the gate of the relic site is Ba Ngu Hanh Temple. The temple was built in the late 19th century to worship five goddesses: Metal, Wood, Water, Fire, and Earth. In addition, the temple also worships two protectors of the country who were promoted to Supreme Deities by the king, Thien Y A Na and Thuy Long Than Nu. Ba Ngu Hanh Temple was built in the architectural style of one room and two wings, with "two dragons flanking the moon" on the roof. In the Temple there are 8 altars: in the middle of the main hall is the altar of 5 Ngu Hanh ladies and two Superior Gods; On both sides are altars of 5 girls and 5 boys; The left side worships Quan Cong, Quan Binh and Chau Xuong, who are loyal people ready to rescue seafarers when they encounter misfortune; On the right is the altar of Ong Dia - Tho Cong; Behind is the altar of Tien Hien and the compassionate and generous people in the village. Lang Co Ong Lang Co Ong is located on the right side of the relic site built in the same period as Ba Ngu Hanh Temple. In the current mausoleum there is a part of the skeleton of the giant Ca Ong fish picked up by Vung Tau fishermen about 100 years ago. The mausoleum has ancient architecture, inside a large glass cabinet containing Ca Ong's bones and three altars are displayed. On both sides there are two more altars of Ba Sau (Turtle God) and the music group. Currently, the Thang Tam Temple relic site still preserves 12 ordinations of King Thieu Tri and Tu Duc, including 6 ordinations for Dai Can National Nam Hai (Ca Ong), 3 ordinations for Thien Y A Na Dien Ngoc Phi and three conferred ordinations on the Water Dragon Goddess. Every year, Thang Tam temple has 3 major festivals: Pray An (from 17 to 20 of the 2nd lunar month), Nghinh Ong (from 16 to 18 of the 8th lunar month) and Ba Temple (from 16 to 18 of the 10th lunar month) ). Source: Center for Investment, Trade and Tourism Promotion of Ba Ria - Vung Tau Province
Ho Chi Minh City
5720 view
Rating : National monument
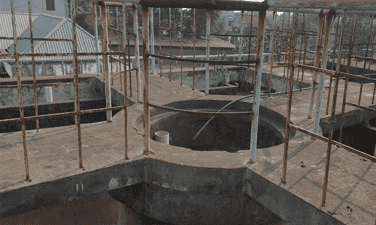
Revolutionary historical relic Water factory station
Revolutionary historical relic Vung Tau water plant station is located on April 30 Street, Ward 9, Vung Tau City, between Tran Nguyen Han High School and Ba Ria - Vung Tau Water Supply Joint Stock Company. Although the water plant station is only a modest-sized relic, it leaves behind historical values of the revolutionary struggle with many fierce battles, raising the spirit of independence of our army and people. The Vung Tau Water Plant Station relic is located about 50m from the intersection of Nguyen An Ninh - Pham Hong Thai - April 30 (Water Well intersection). This monument is about 5m long, 3.7m wide, nearly 4m high, built of stone, brick, lime, cement, iron and steel and wood. This is a small military structure, divided into two floors, separated by a wooden floor, with battlements facing four directions. During the war, the terrain of Vung Tau (O Cap) was militarily important, so the occupying French army began building a port and airport as soon as they arrived in Vung Tau. At that time, in this land surrounded by the sea, fresh water was an extremely valuable resource, so the French built a water supply system (drilled wells, water filtration plants...) right near the intersection. from Vung Tau City Water Well today. To protect the airport, port and water supply system for the whole Vung Tau, the French army set up a military station right next to the water plant, so it was called the Water Plant Station. This post was occupied by security forces with about a company of troops, equipped with strong firepower, blocking the gateway to Vung Tau at that time. At that time, the enemy strictly controlled the movement of people in this area, making the activities of our army and people difficult. Therefore, the water plant station became a target that needed to be destroyed by the revolutionary armed forces. In 1948, the Level Action Committee, the Assault Police, the 51st Reconnaissance Team and the forces of the Level Town Squad attacked the Water Plant Station twice, destroyed the station, and confiscated 150 guns of all kinds. The battles to attack the Water Plant Station were all very fierce, contributing to the loss of enemy manpower and firepower, marking victories in the history of the revolutionary struggle of the army and people of Ba Ria-Vung Tau province in the past. In 1985, on the occasion of the 10th anniversary of the establishment of Vung Tau - Con Dao Special Zone, the special zone government built a relief in front of the water plant station commemorating the victory of two battles in 1948. At the same time, attaching The sign is engraved with content introducing the historical value of attacking this military site. On August 4, 1992, the Ministry of Culture and Information recognized Vung Tau Water Plant Station as a National-level revolutionary historical relic. Source: Ba Ria - Vung Tau electronic newspaper
Ho Chi Minh City
5324 view
Rating : National monument